感谢 斑斓空间设计(联系邮箱:572574114@qq.com) 予gooood分享以下内容 。 相关文章更多关于他们: BLEND DESIGN on gooood
Appreciation towards BLEND DESIGN (contact: 572574114@qq.com) for providing the following description:
一合轻食是一家专注于高品质健康轻食料理的餐饮品牌,主理人希望在满足餐厅功能的前提下,能够秉承“乐活主义”的生活理念,创造轻松时尚的社交餐饮空间。 同题参见
Yihe is a dining brand dedicated to high-quality, healthy light cuisine. The founder aims to uphold the philosophy of “Lifestyles of Health and Sustainability (LOHAS)” while creating a relaxed and fashionable social dining space that fulfills all functional restaurant requirements. 相关文章
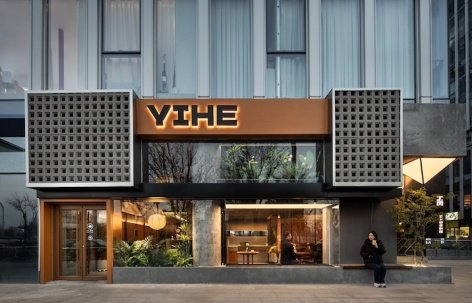
▼外观概览,Exterior view © BLEND DESIGN
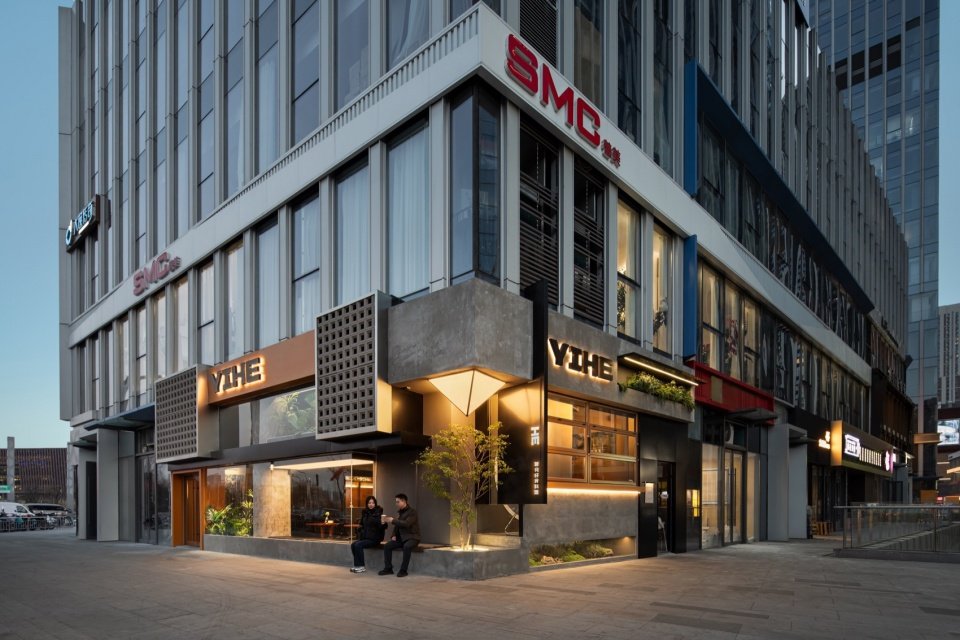
▼外立面,Facade © BLEND DESIGN
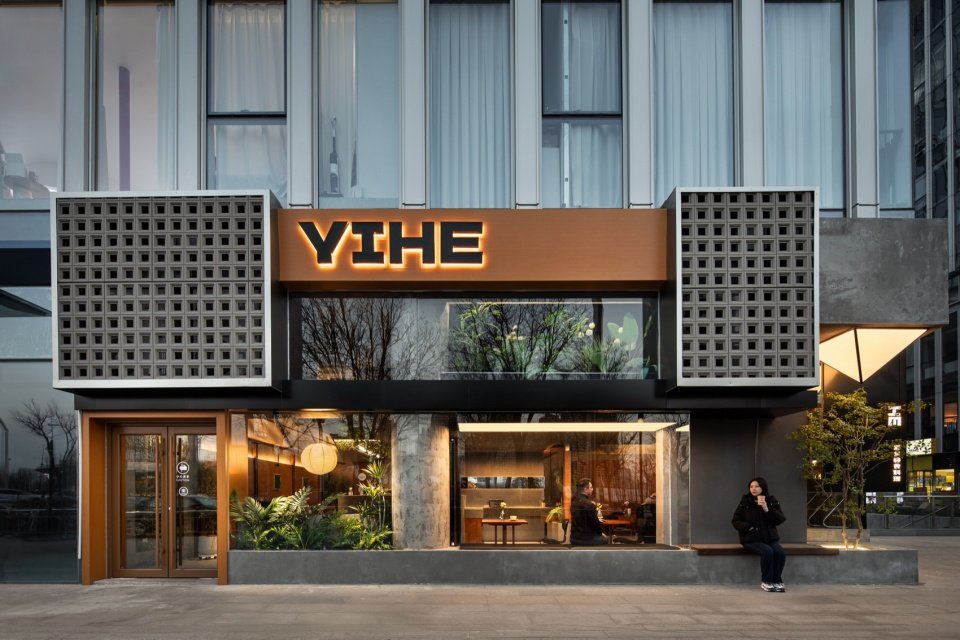
▼入口空间,Entrance © BLEND DESIGN
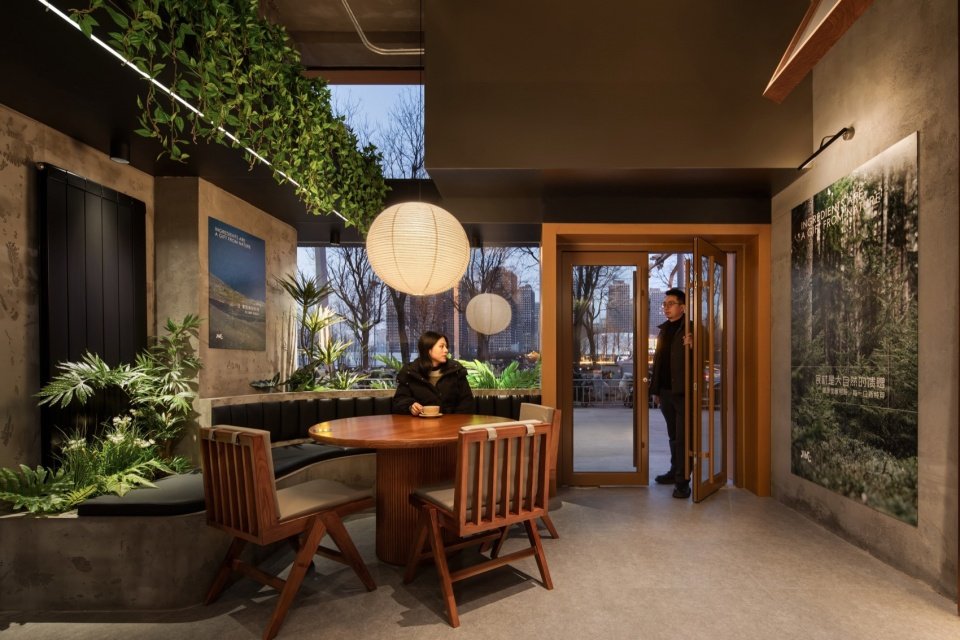
本案旨在平衡空间本体于载体的抽象关系,重新对于空间场域进行建构,针对品牌目标客户群体,释放健康、环保、阳光的品牌内核,加强品牌外化。打造独有的空间气质。
This project seeks to balance the abstract relationship between spatial form and its function, reconstructing the spatial field to align with the brand’s target audience. It emphasizes the brand’s core values—health, sustainability, and vitality—while strengthening its external identity and crafting a unique spatial aesthetic.
▼主要内部空间,Interior overall view © BLEND DESIGN
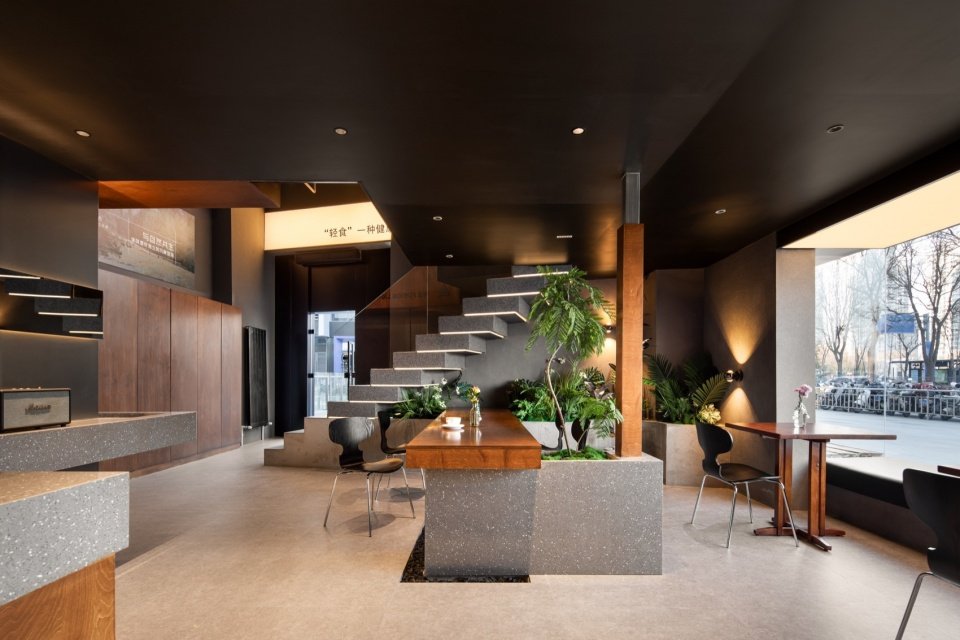
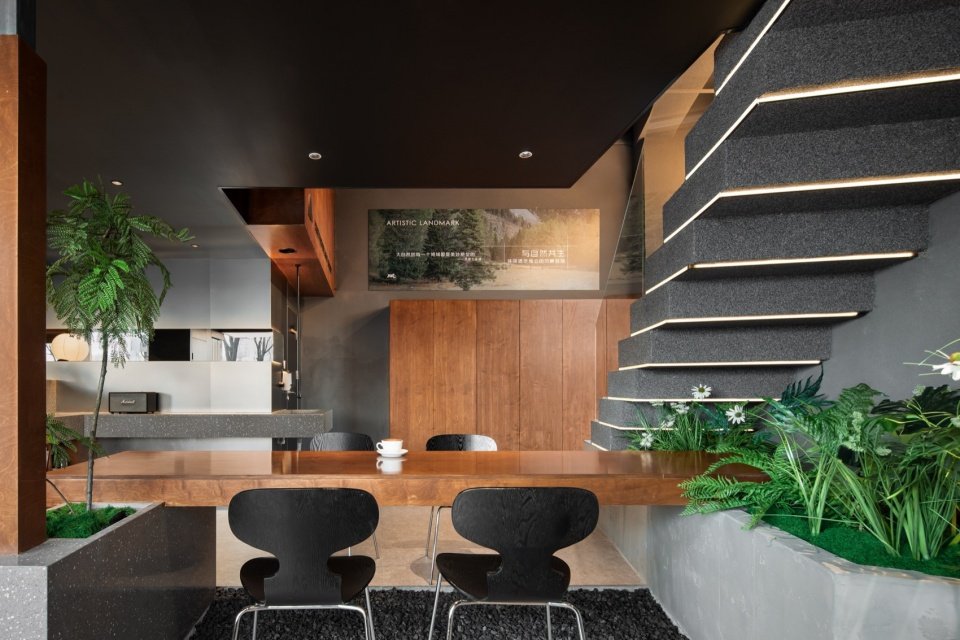
原始空间狭小、拥挤,承重结构占据了空间大部分面积,可利用空间非常有限。另外设计阶段利用原空间层高局部增加二层,并将空间重新解构通过体块的凹凸错落将室内外的空间关系重新梳理,合理分配空间尺度,打破室内外边界,将室内无法使用的畸零空间开放处理作为路人休息的座椅,将空间巧妙的制造出多处自然景观空间,营造了让人松弛的空间氛围。在多维度运用互锁穿插,增加了空间的趣味性和尺度的合理性。在色彩和质感上进行穿插互锁保持各自的边界和形态特征。使得人在空间的移动中产生了丰富的视觉层次变化。
The original space was narrow and cramped, with load-bearing structures occupying much of the area, leaving limited usable space. During the design phase, the team utilized the existing ceiling height to partially add a second level. The layout was deconstructed and reorganized through staggered geometric volumes, redefining the relationship between indoor and outdoor areas. The spatial scale was rationally redistributed, blurring the boundaries between inside and outside. Unusable irregular corners were opened up as public seating for passersby, while carefully placed natural landscaping elements created multiple pockets of greenery, fostering a relaxed ambiance. Multi-dimensional interlocking layers enhanced both playfulness and spatial efficiency. Colors and textures were strategically interwoven, preserving distinct boundaries and formal characteristics, resulting in rich visual layers as people move through the space.
▼点单处,Counter © BLEND DESIGN
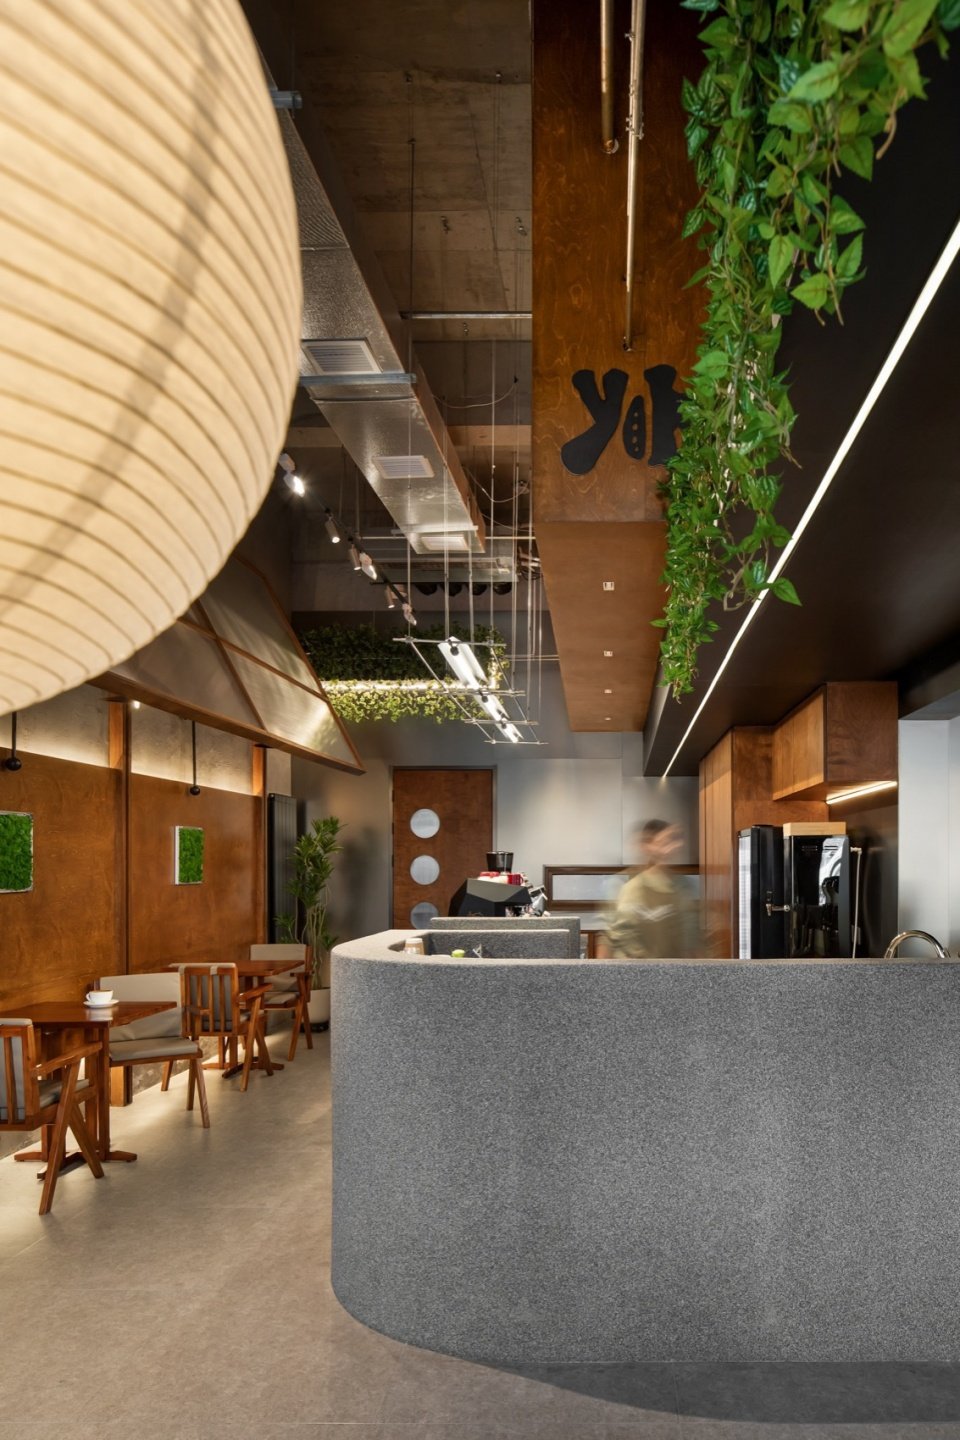
▼客座区,Guest seating area © BLEND DESIGN
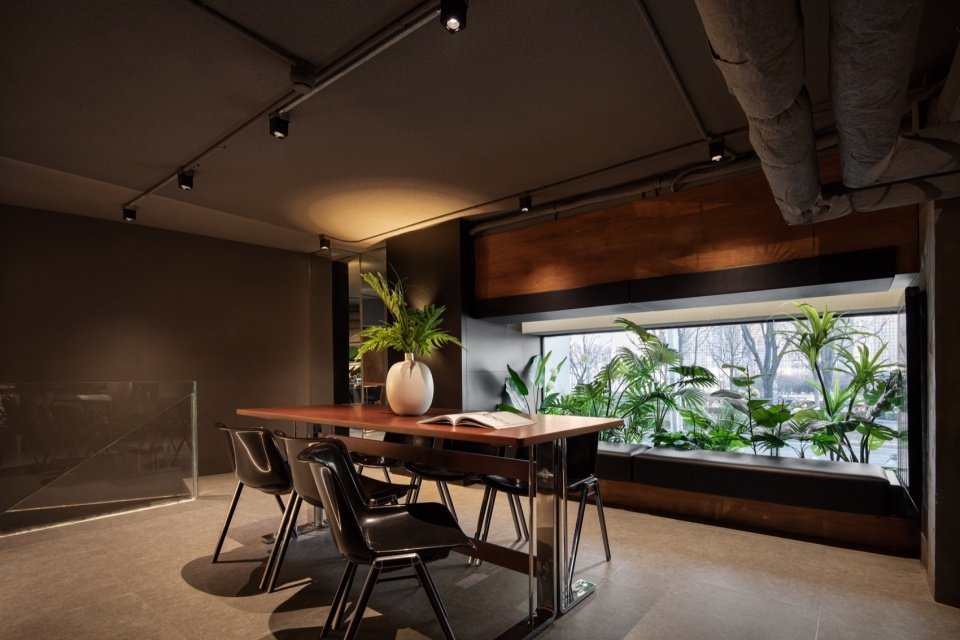
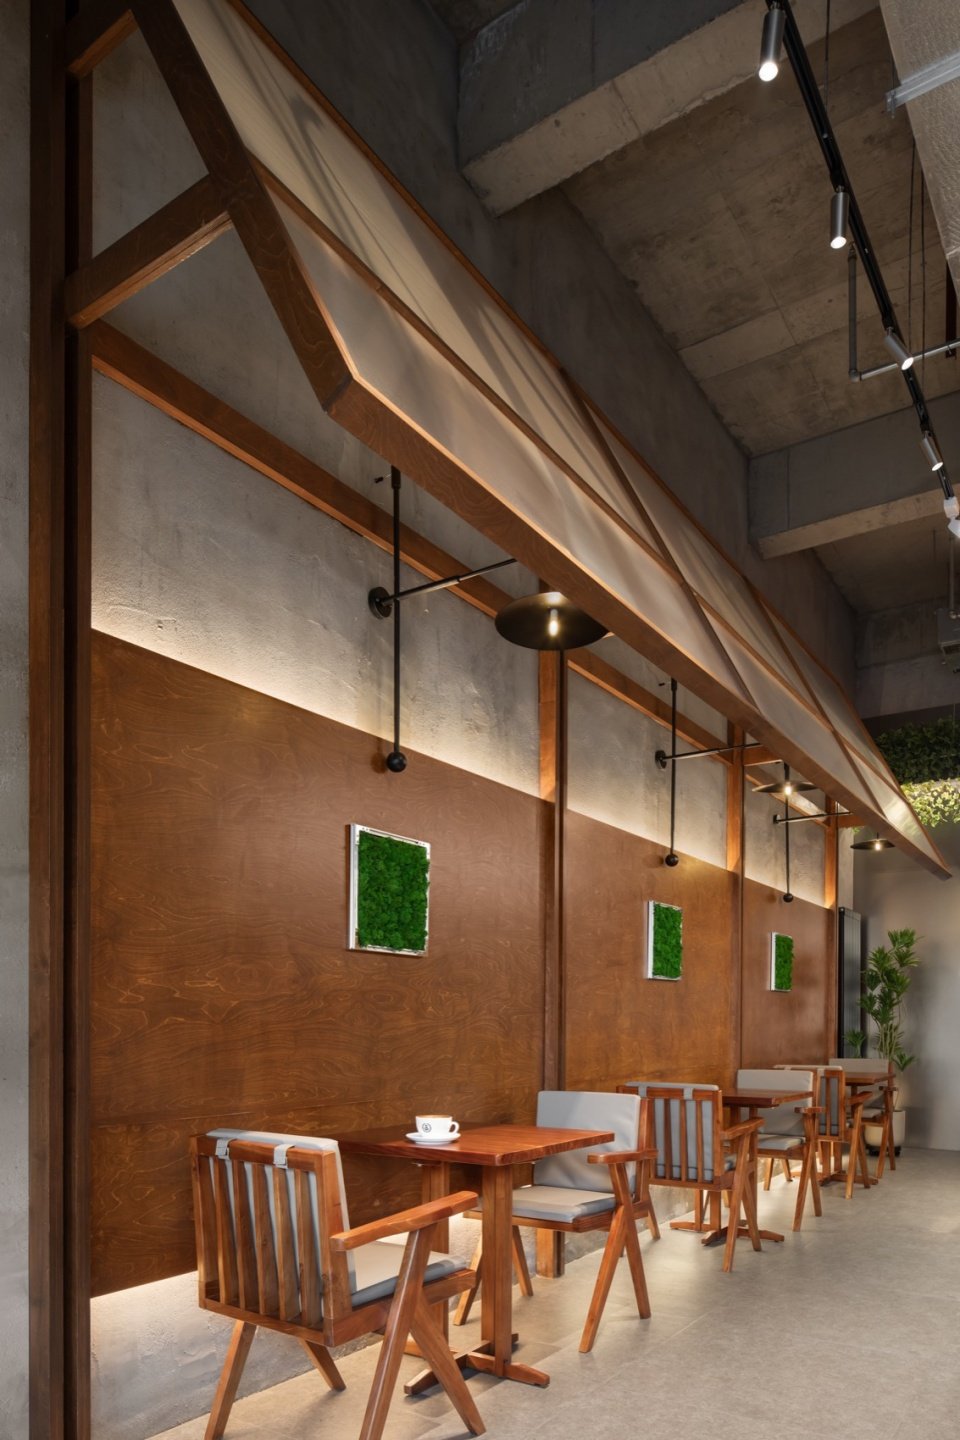
▼客座区近景,Guest seating area close view © BLEND DESIGN
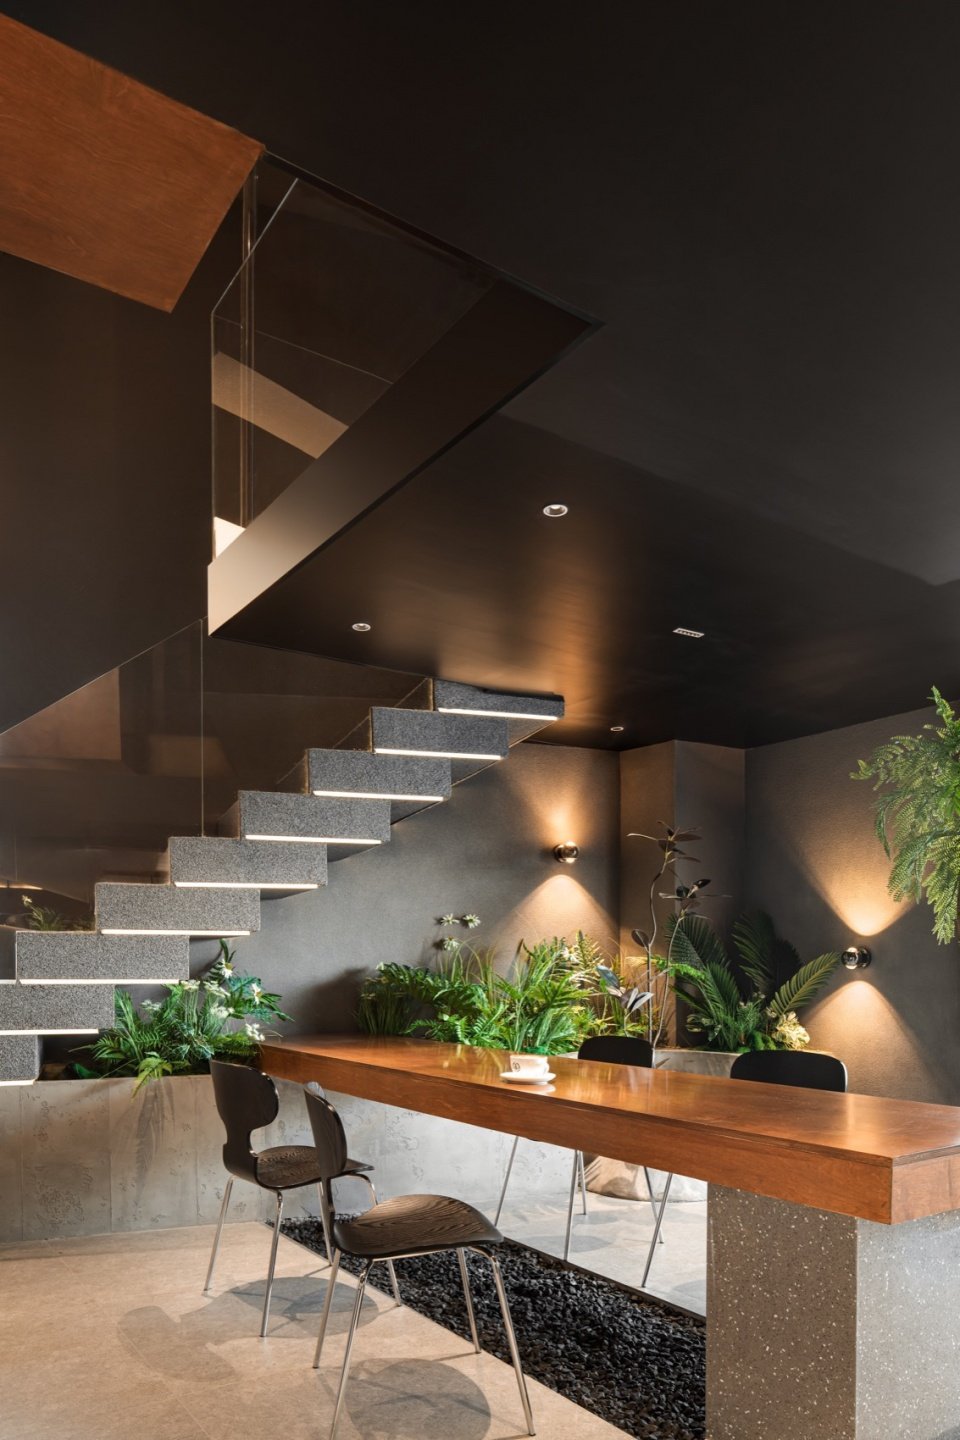
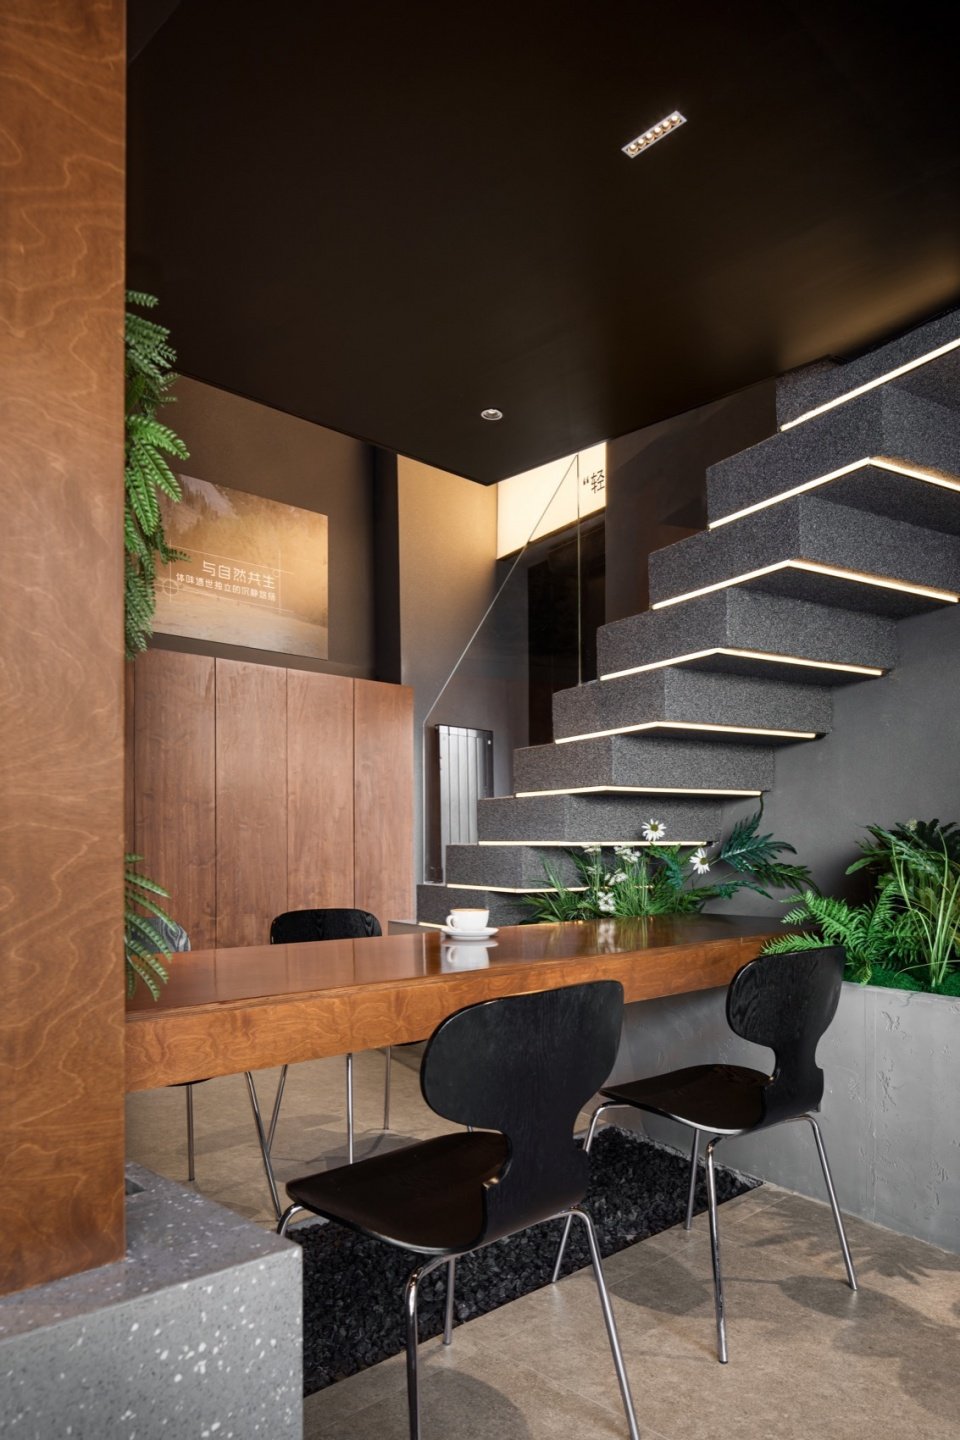
通过对于空间的二次梳理,建构出空间的新秩序并形成了视觉的整体关系,梳理空间条理构成形式逻辑,让空间的感受更加清晰有序,空间形成了气场气息,让顾客获得深刻简明的空间记忆。
Through this secondary spatial reorganization, a new order was constructed, forming a cohesive visual relationship. The logical arrangement of spatial elements brought clarity and harmony to the experience, allowing the space to exude a distinct atmosphere that leaves customers with a vivid and memorable impression.
▼通向二层的楼梯,Stairs leading to the second floor © BLEND DESIGN
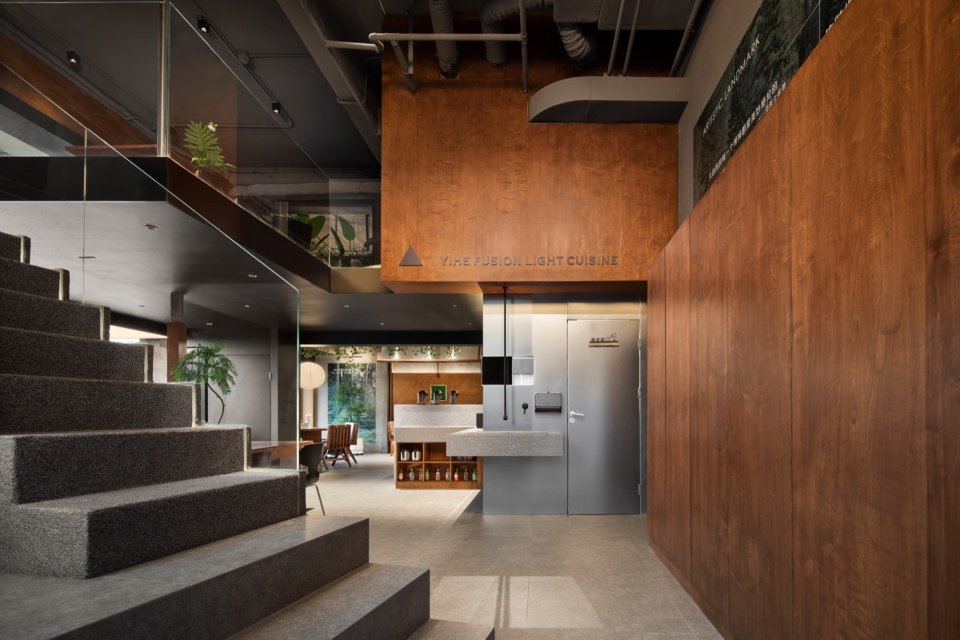
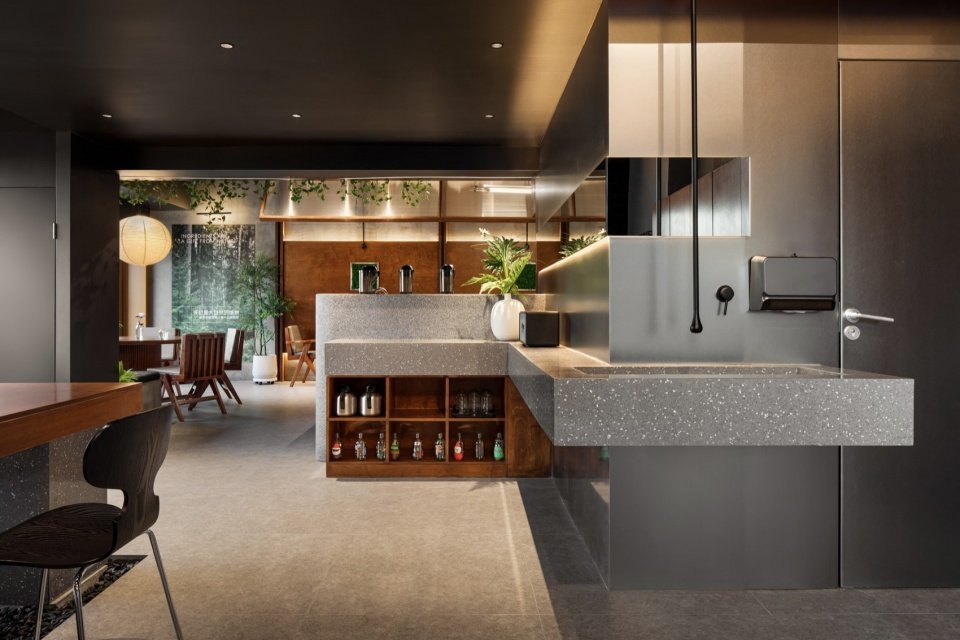
▼洗手台,The sink © BLEND DESIGN
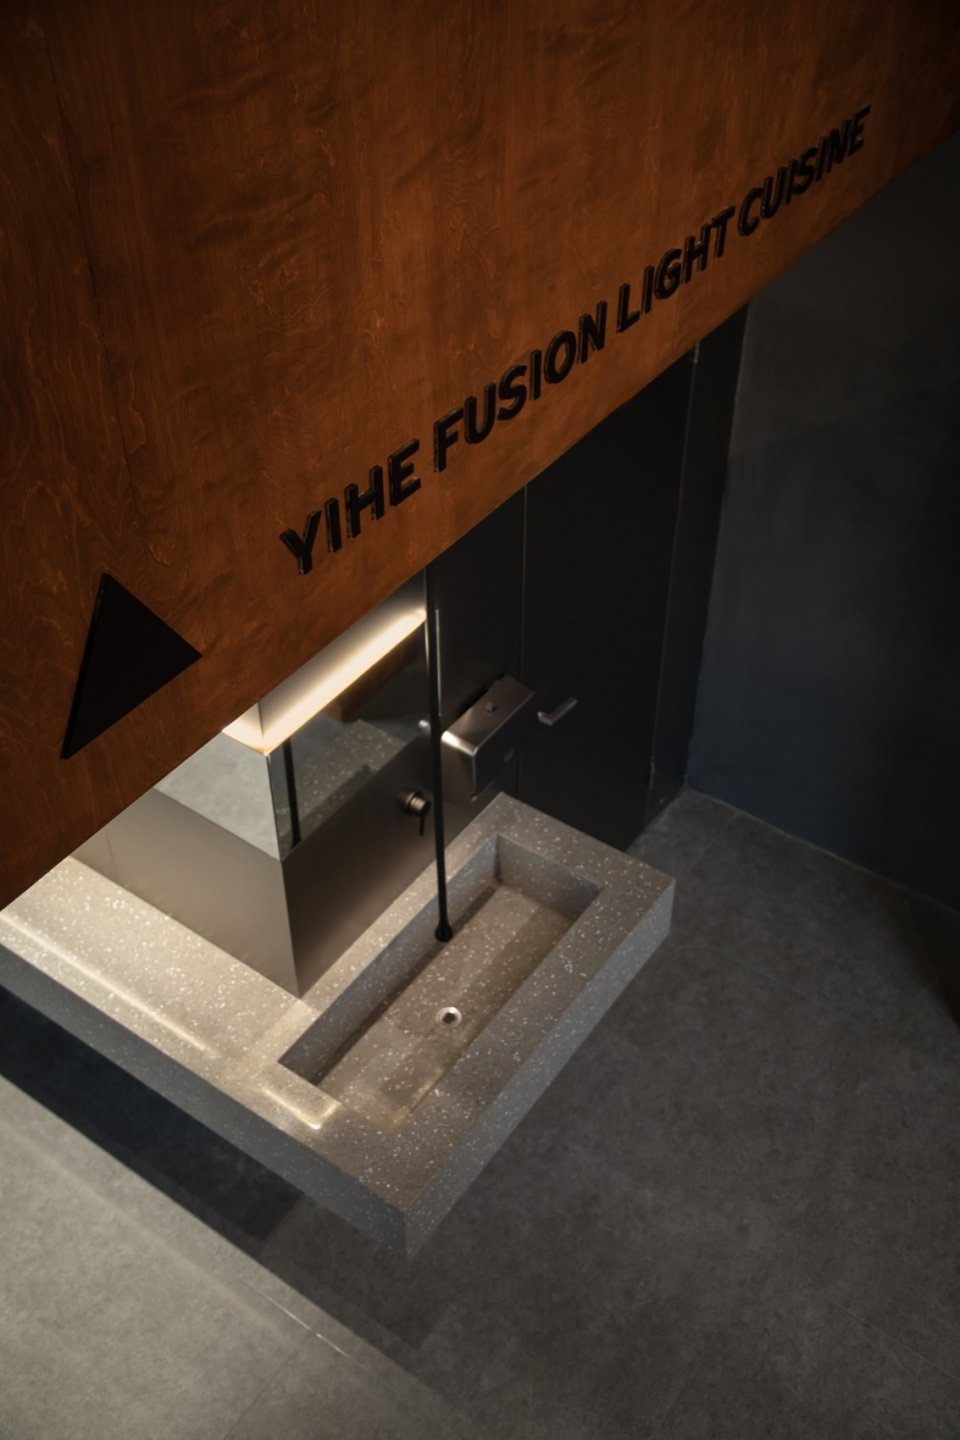
▼俯瞰洗手池,Overlooking the sink © BLEND DESIGN
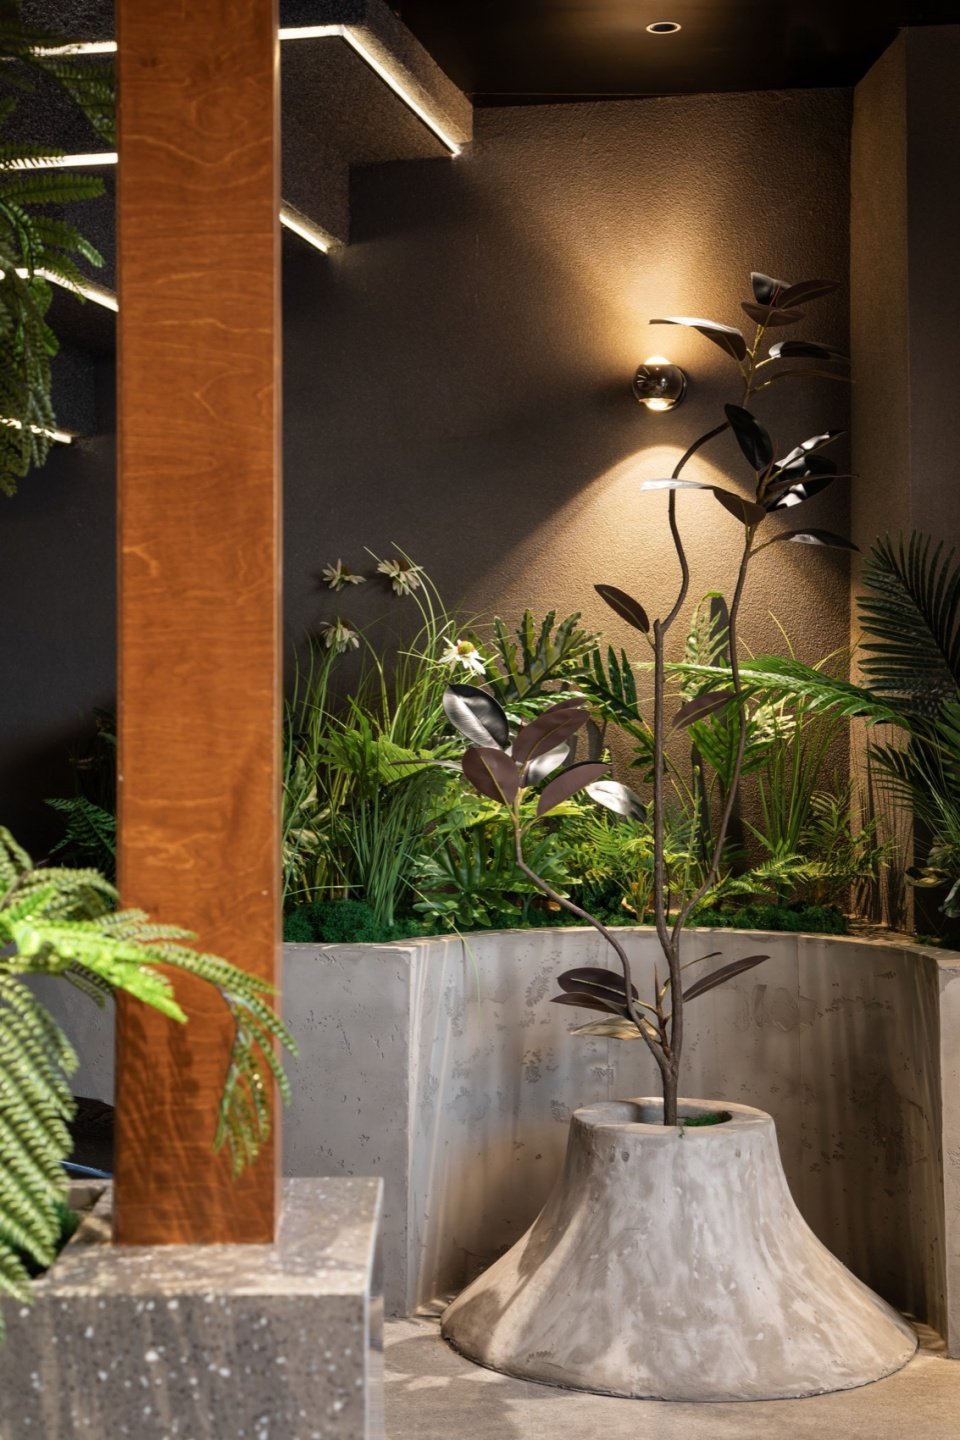
▼绿植,Greenery © BLEND DESIGN
最终空间在改造后与新青年消费群体在空间上带来了与众不同的五感体验,情感上产生了深刻的认同与共鸣,并将空间的内与外建立了深刻的连接。
Ultimately, the transformed space delivers a unique multi-sensory experience for the young, modern consumer, fostering deep emotional resonance and connection. It also establishes a profound link between the interior and exterior environments.
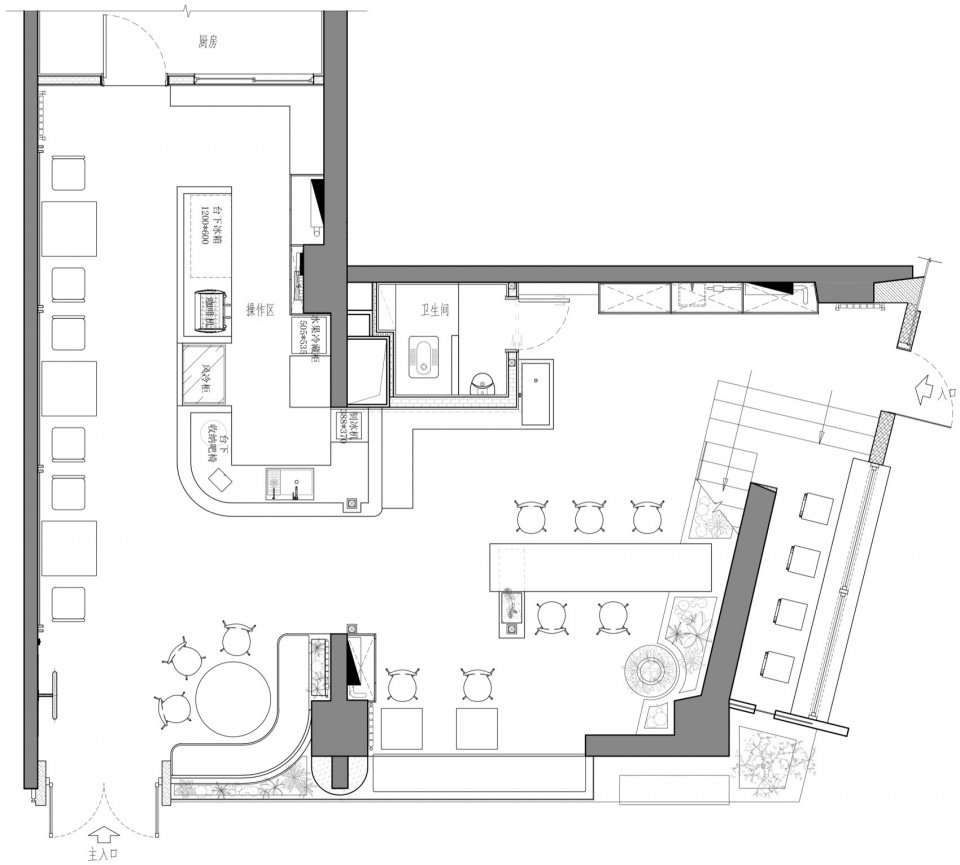
▼平面图,floor plan © BLEND DESIGN
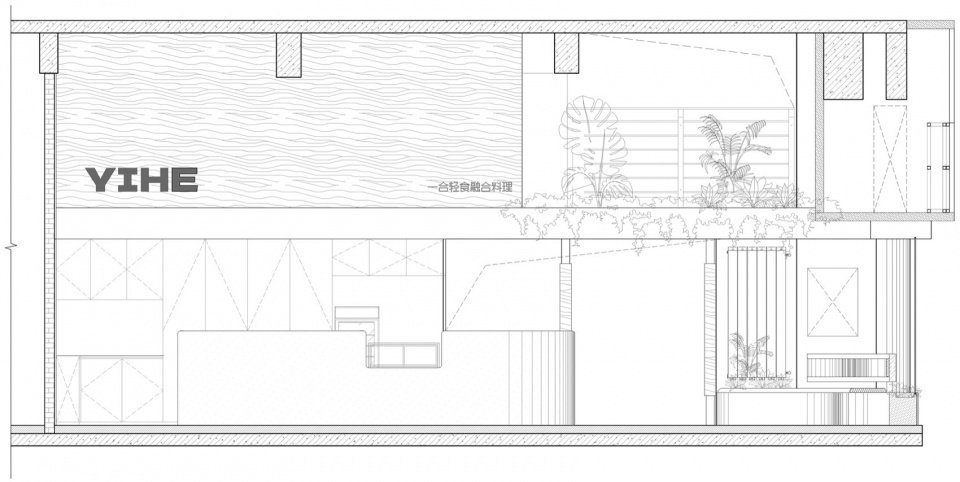
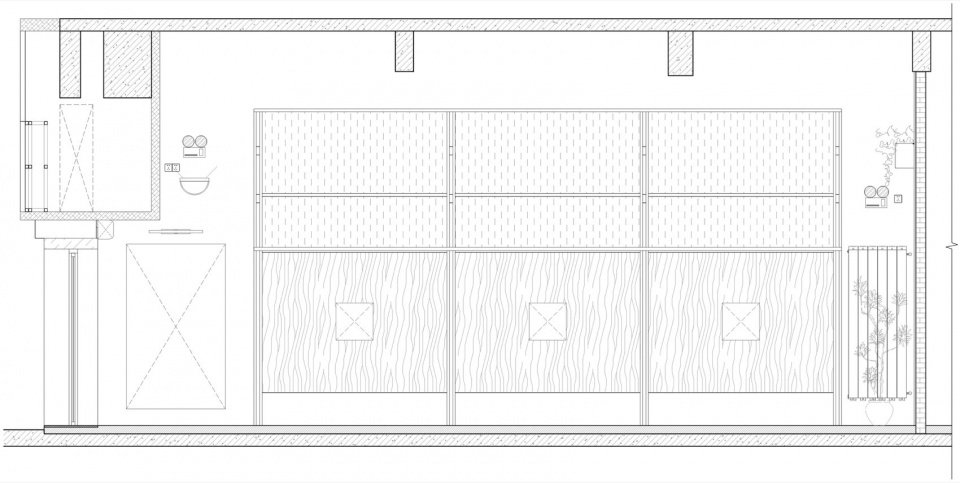
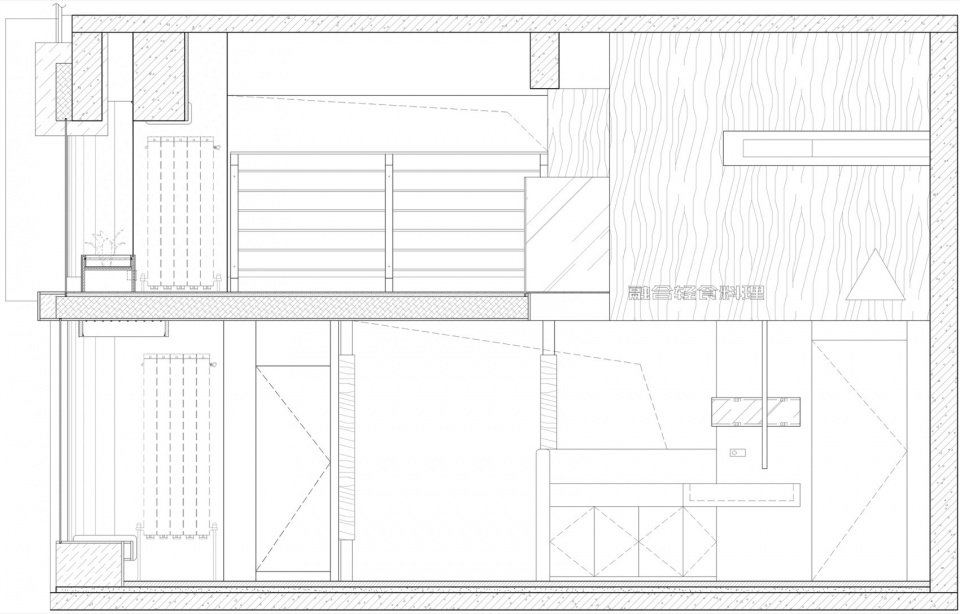
▼剖面图,section © BLEND DESIGN
项目名称:YIHE一合轻食餐厅
项目类型:餐饮
设计方:斑斓空间设计
联系邮箱:572574114@qq.com
项目设计:2024
完成年份:2024
设计团队:斑斓空间设计团队
项目地址:山西太原
英亚体育注册就送面积:115㎡
客户:一合轻食餐厅
Project name:YIHE
Project type:Catering
Design:BLEND DESIGN
Contact e-mail:572574114@qq.com
Design year:2024
Completion Year:2024
Leader designer & Team:BLEND DESIGN Team
Project locations:SHANXI·TAIYUAN
Gross built area: 115㎡
Clients:YIHE
More: 斑斓空间设计(联系邮箱:572574114@qq.com) 更多关于:BLEND DESIGN on gooood


喜欢转角的设计
DK
立面好看