非常感谢 SAY ARCHITECTS 予gooood的分享以下内容。 同题参见此外更多关于:SAY ARCHITECTS on gooood
Appreciation towards SAY ARCHITECTS for providing the following description:
say architects新办公室入驻上海上生新所二期,与Luximorph开启的协作办公空间,say希望将上生新所的设计底色融入空间,打造一个充满自由活力的开放花园,探索设计的多种可能。 相关文章
say architects Shanghai has settled in Columbia Circle Phase 2, joining Luximorph to create a collaborative workspace. Say envisions integrating the design essence into the space and seeking to cultivate an open, vibrant Jardin, exploring innovative possibilities.
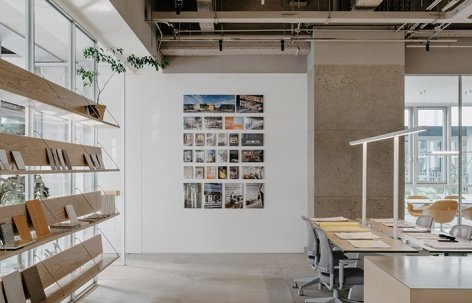
▼室内概览,overview of the indoor space ©Wen Studio
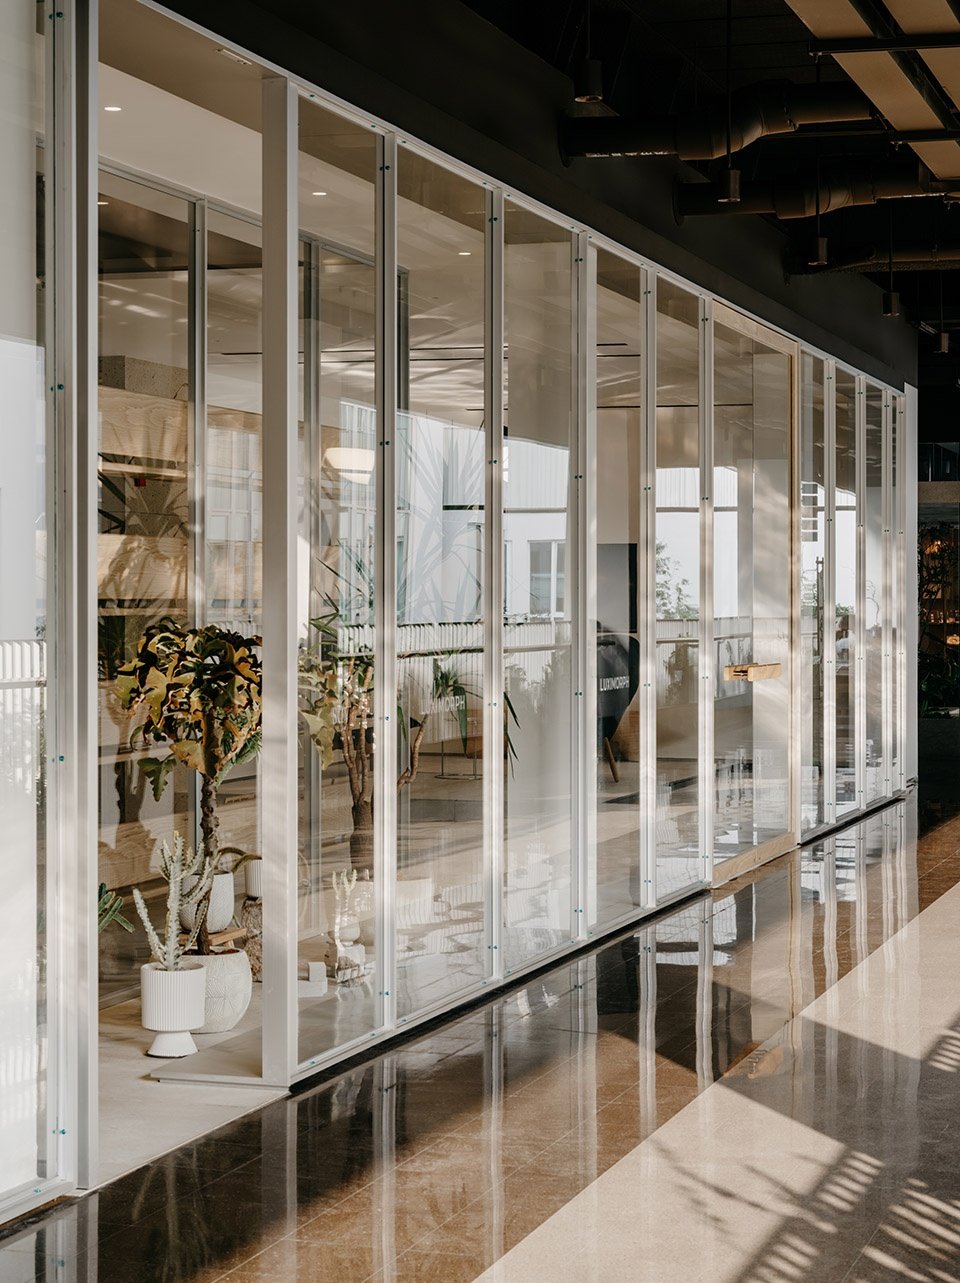
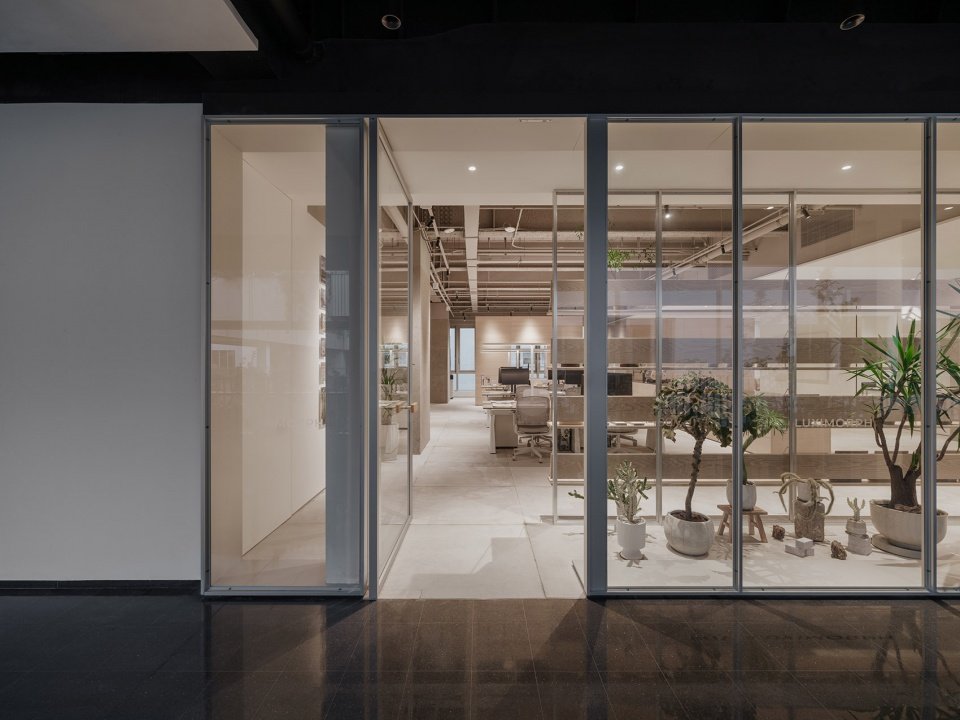
整座办公室位于上生新所二层朝南侧面,成排的玻璃落地窗带来充足的阳光照射。与此同时社区的连廊一路爬满绿意,一直蔓延至室内。入口处由连排的材料展示墙,分割出一个微型花园橱窗,同时作为整个办公区的遮挡墙面。
The office is located on the south-facing second floor of the Columbia Circle Phase 2, featuring a row of full-height windows, which allows abundant natural light to flood the space and extends the greenery from the community’s corridor into the space. At the entrance, a set of material display walls sections the space, while defines a mini garden window, serving as a screen of the office area.
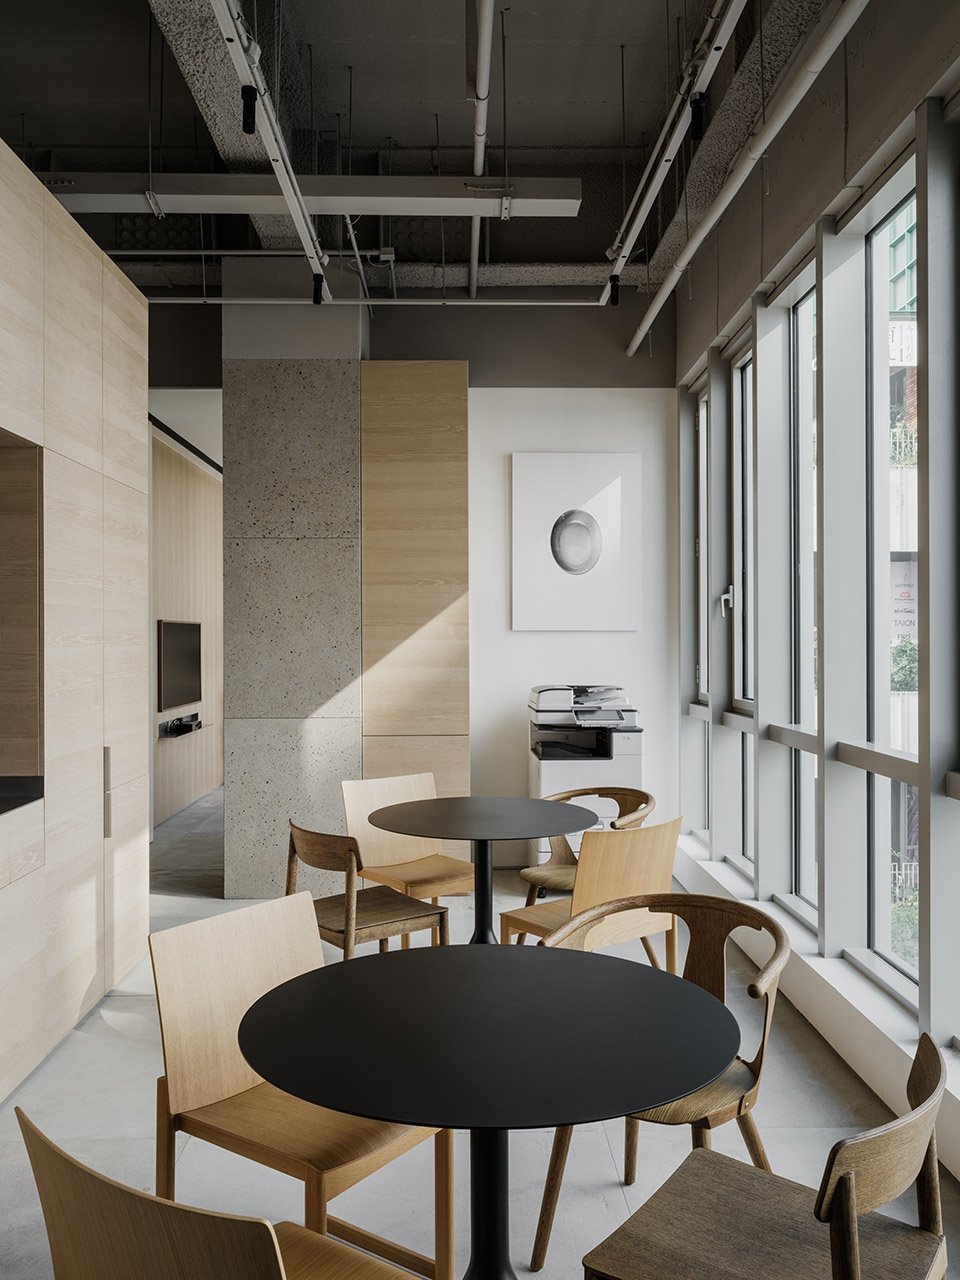
▼成排的玻璃落地窗带来充足的阳光照射,
a row of full-height windows, which allows abundant natural light ©Wen Studio
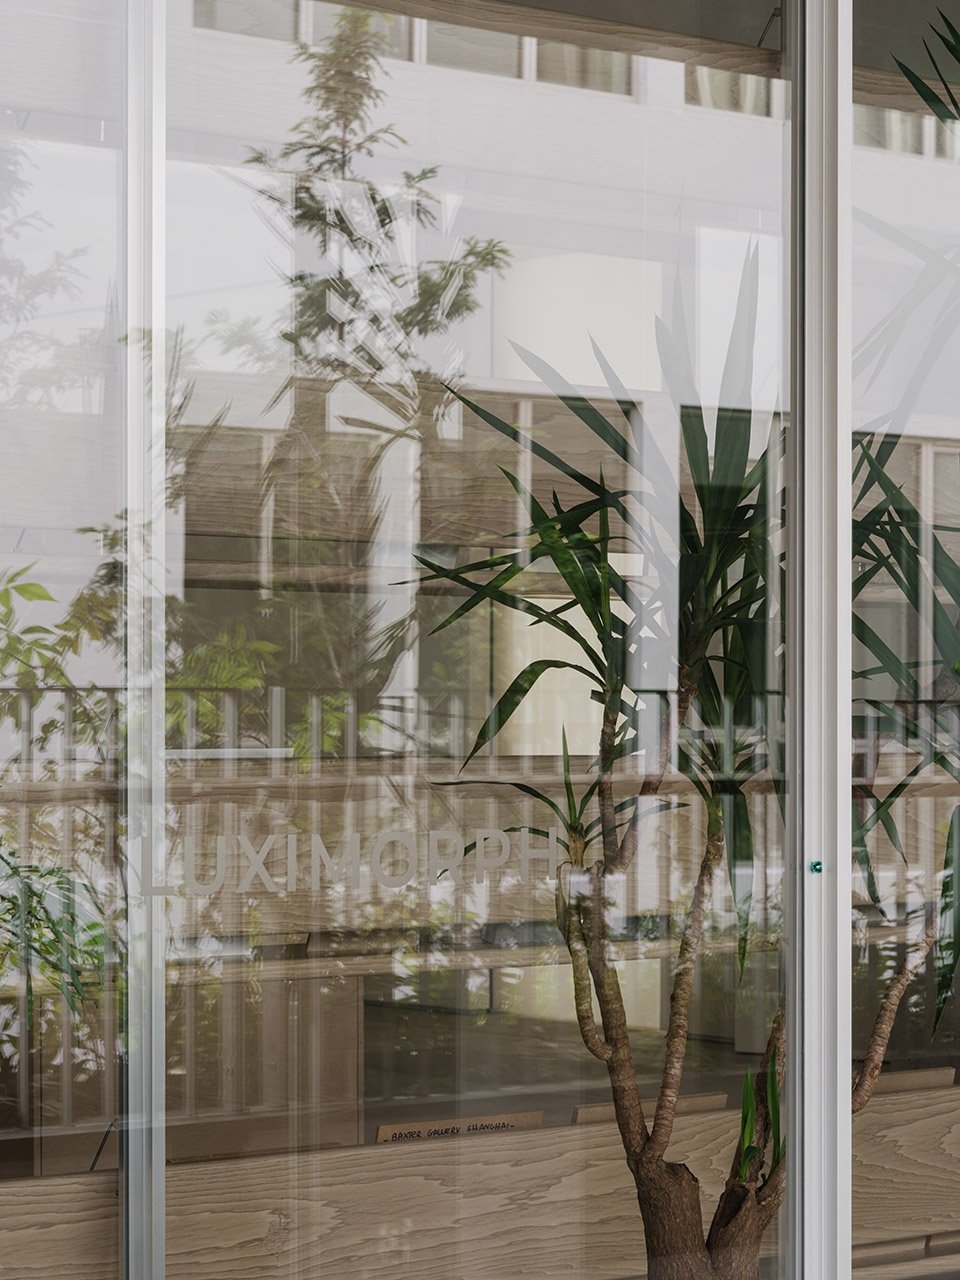
▼入口处由连排的材料展示墙,a set of material display walls at entrance ©Wen Studio
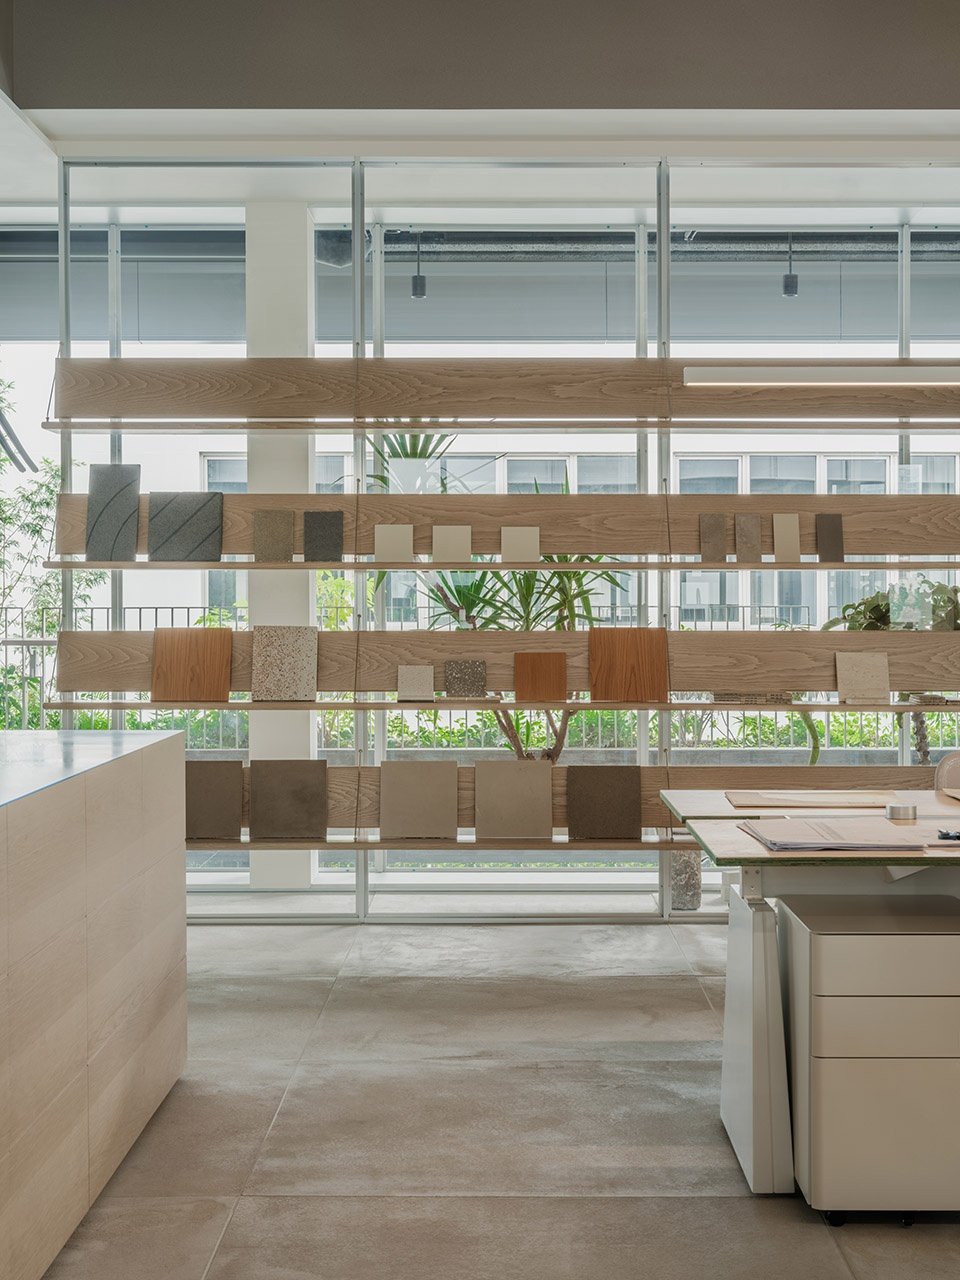
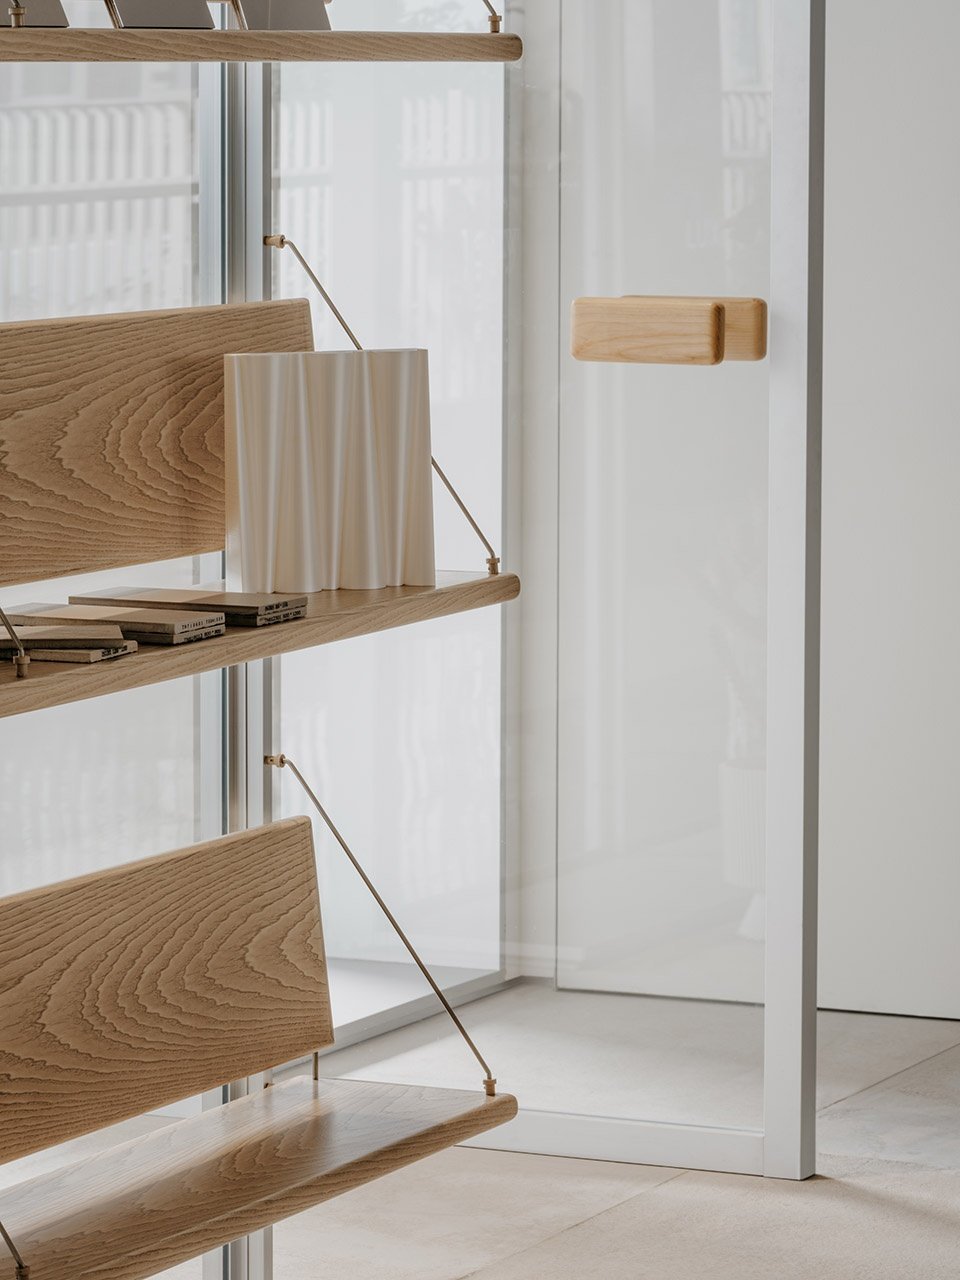
▼材料展示墙细部,material display wall detail ©Wen Studio
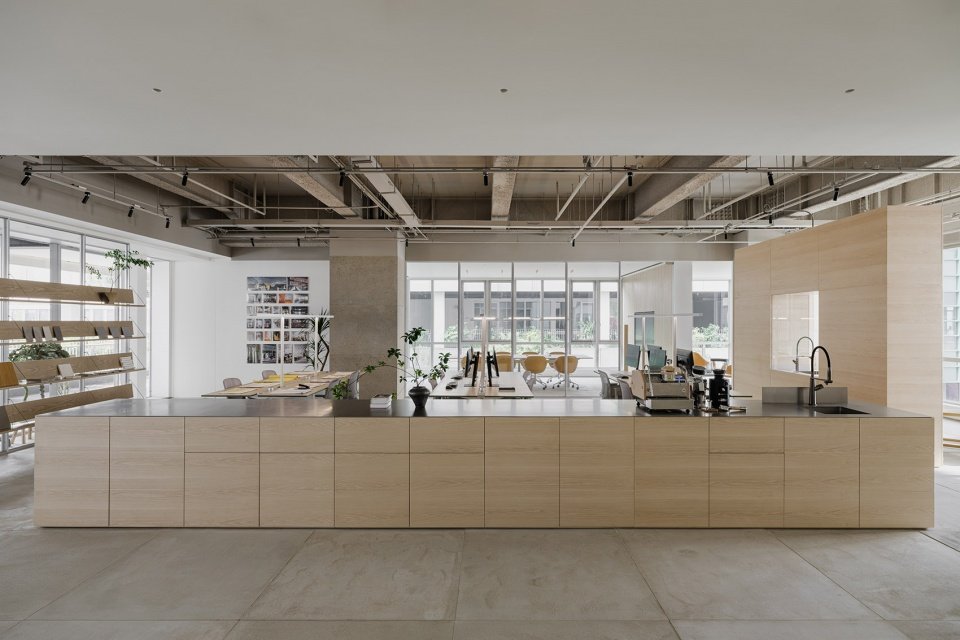
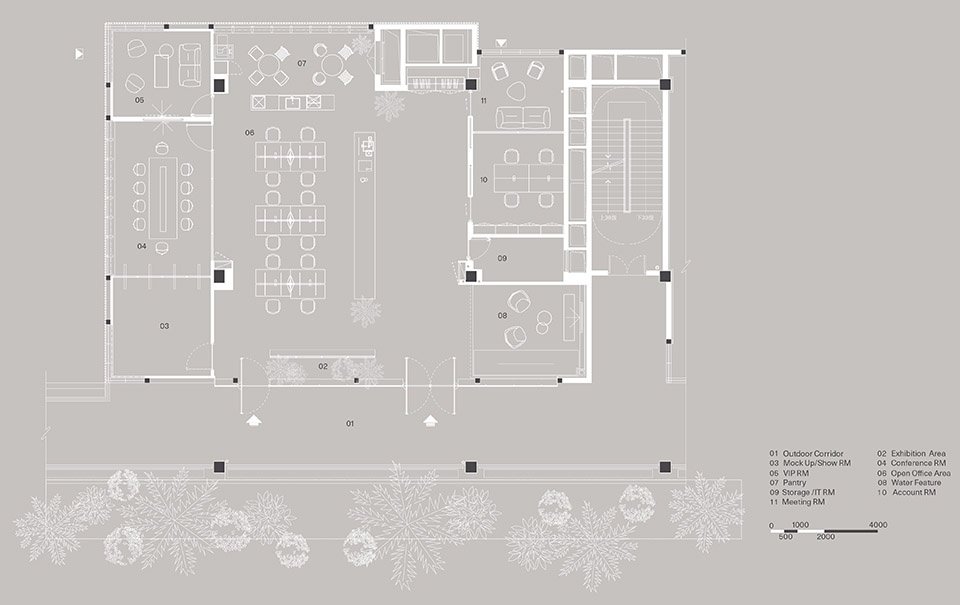
推门入内,开放办公区安置于中央,公共空间则呈L型,将办公区域围合,沿着公区的路线向内参观,即是提供招待的水景区与会客室,长条的一字型岛台作为二者之间的软隔断。自然分离出动静两条功能路线。
Stepping inside, the open working area is positioned in the centre, and the communal space forms an L-shape, enclosed the working area. Following the pathway through the communal space, leads to the reception area and a water feature. A linear shaped island counter serves as a subtle divider, delineating distinct pathways for dynamic and static functions.
▼公共空间则呈L型,the communal space forms an L-shape ©Wen Studio
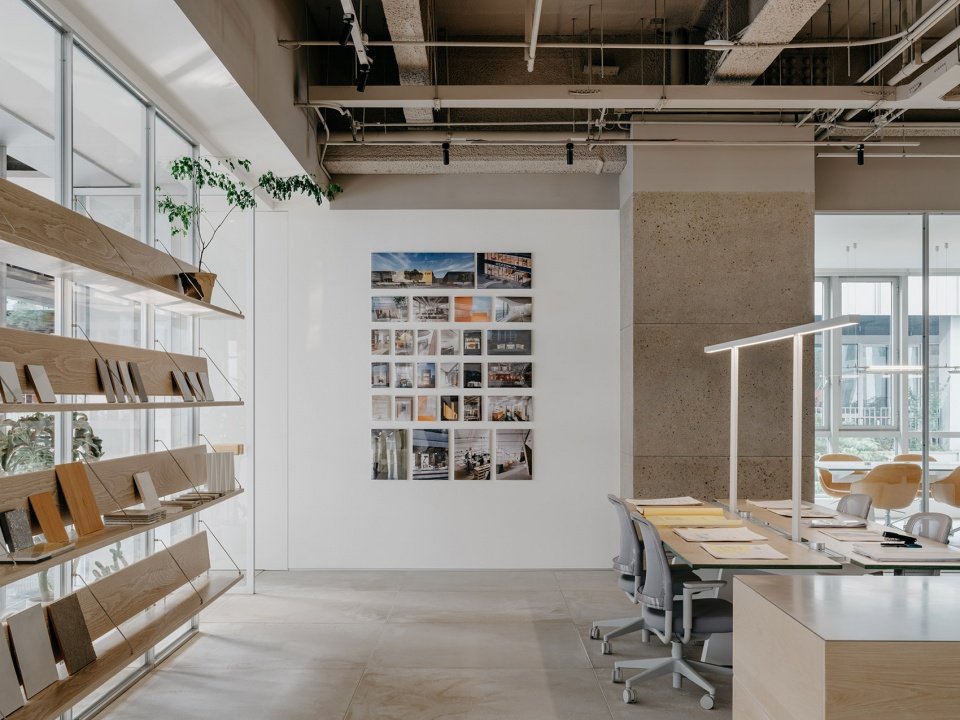
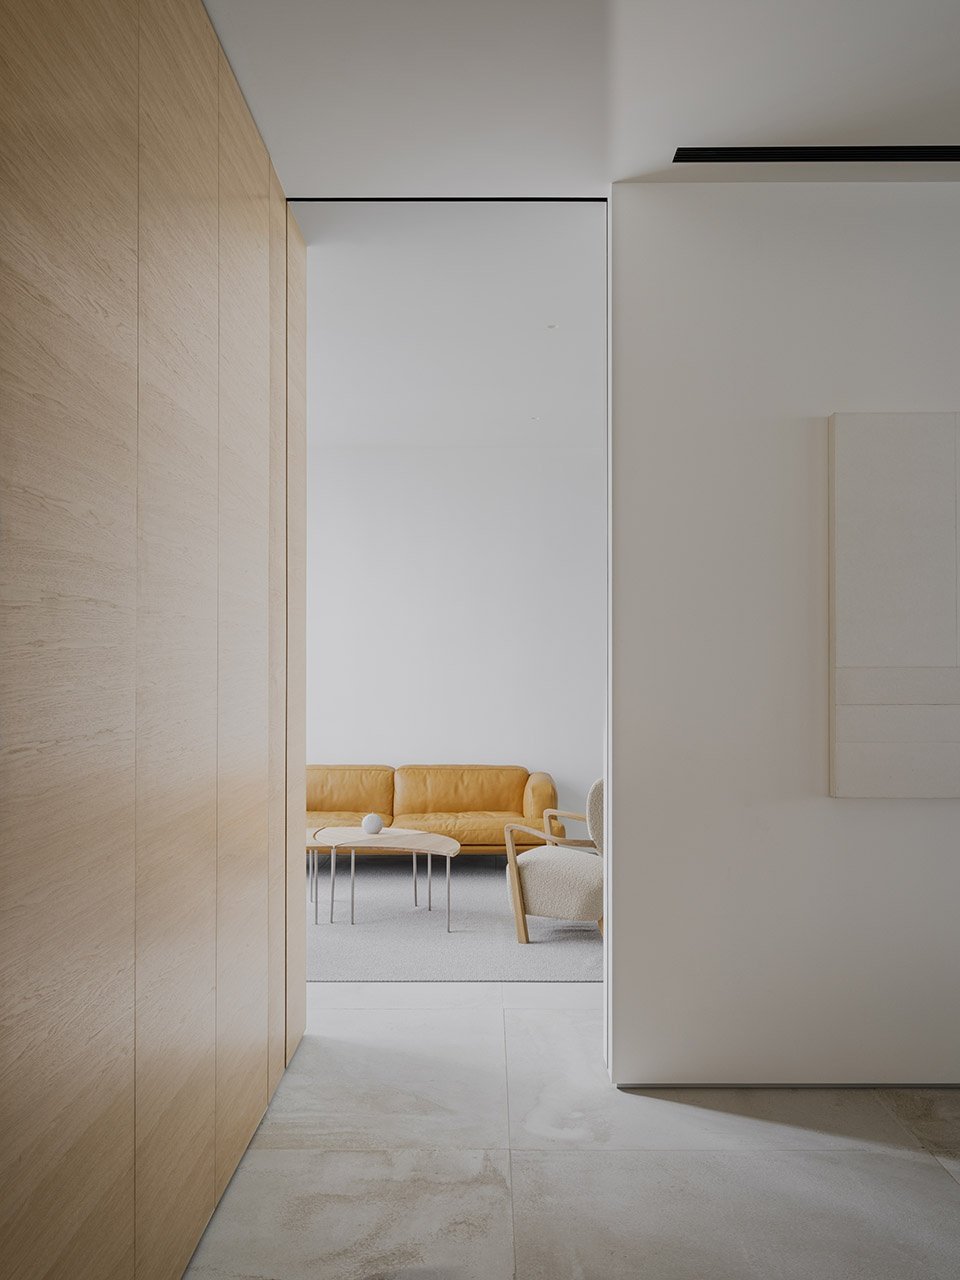
▼会客室,meeting area ©Wen Studio
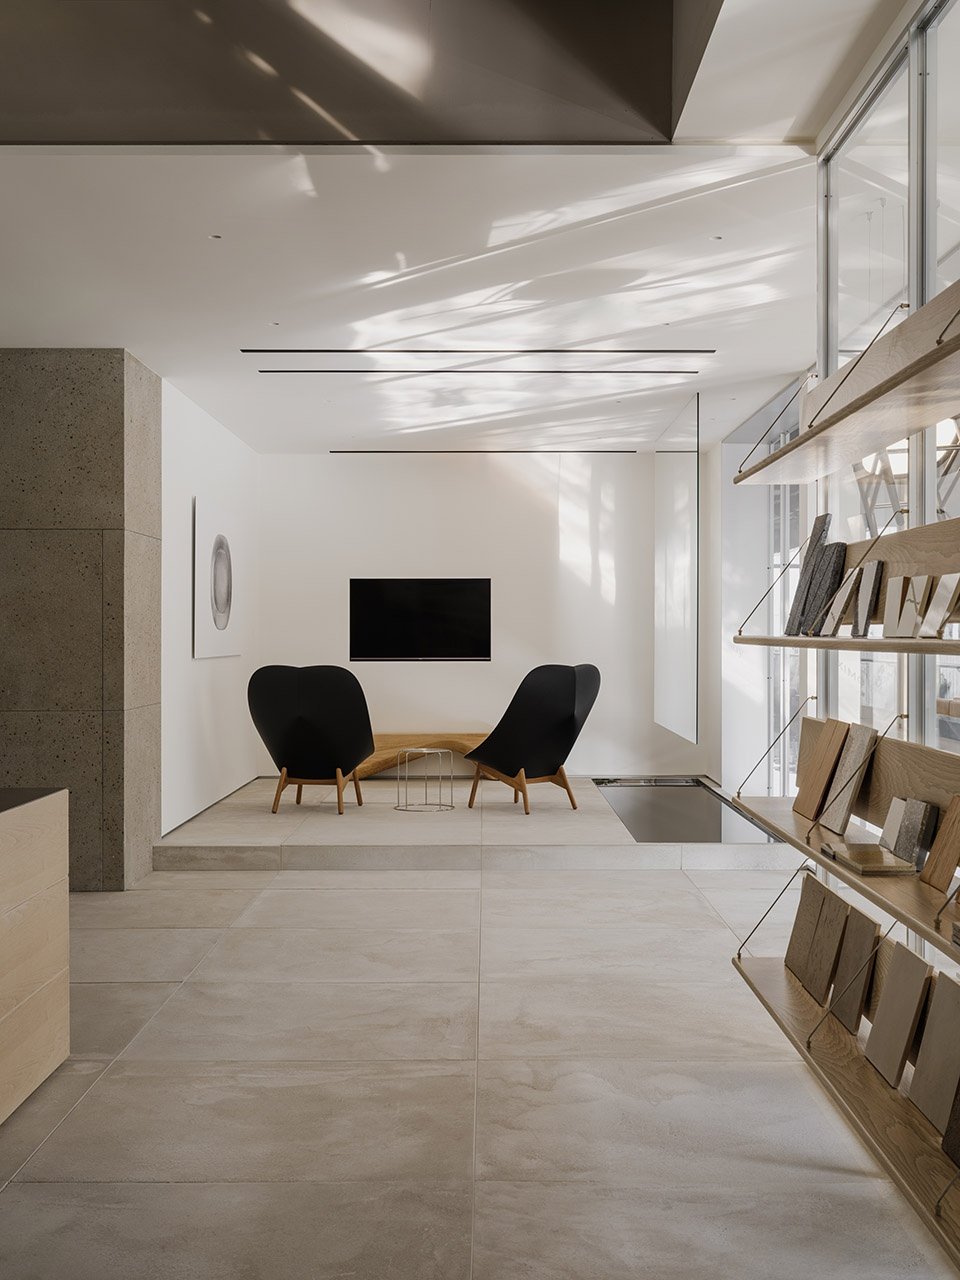
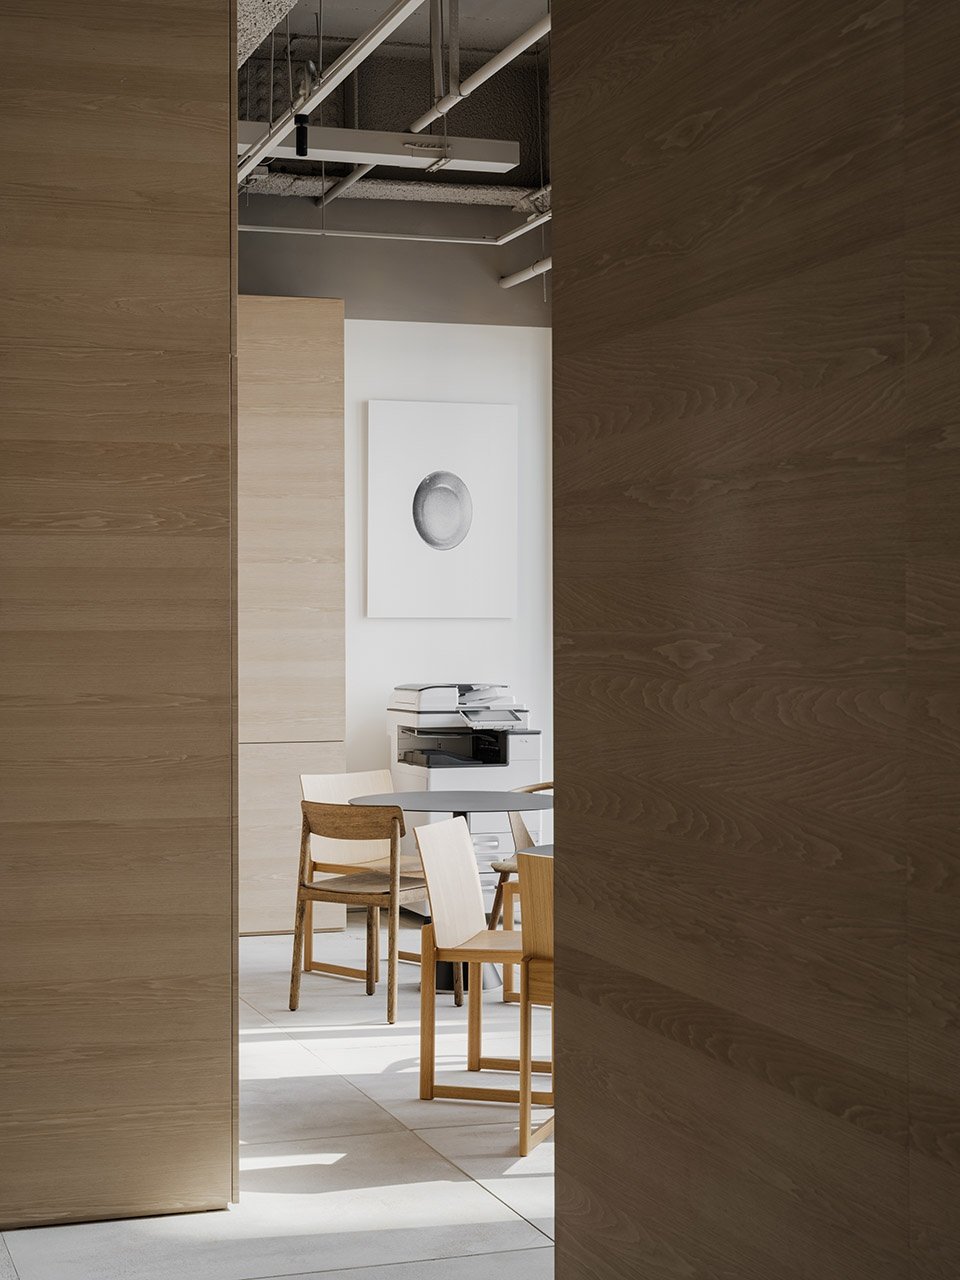
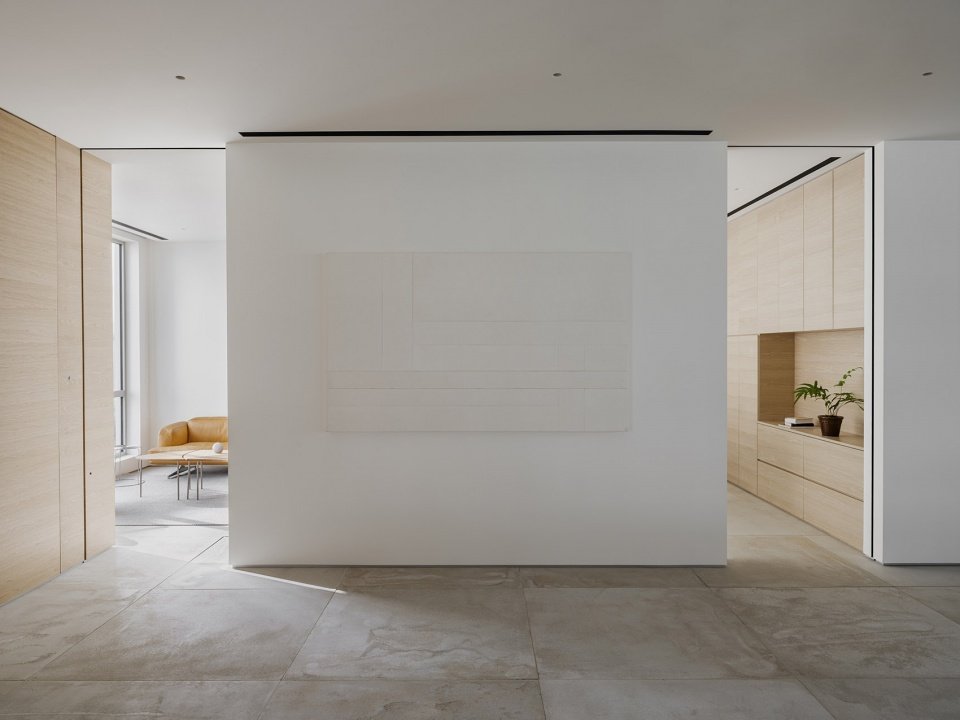
动态的公共区域承载会客与展陈两个功能,逐渐向内,装饰与色彩趋于平和,贴合展厅的设计氛围。通常来说中庭留白的墙面与过道,带来艺术性的沉默与停顿,将嘈杂与纷扰削减,短暂的缓冲过后,拉开门帘,是隐秘而舒适的会客室。
The dynamic communal space serves as a reception and exhibition, as moving inward, the decoration and colour scheme soften, aligning with the refined atmosphere of a gallery. The left-blank wall and corridors of the atrium brought an artistic stillness, offering a quiet pause that tempers external distractions. Behind this transition with curtains drawn back, reveals a secluded and comfortable meeting room.
▼中庭留白的墙面与过道。the left-blank wall and corridors of the atrium ©Wen Studio
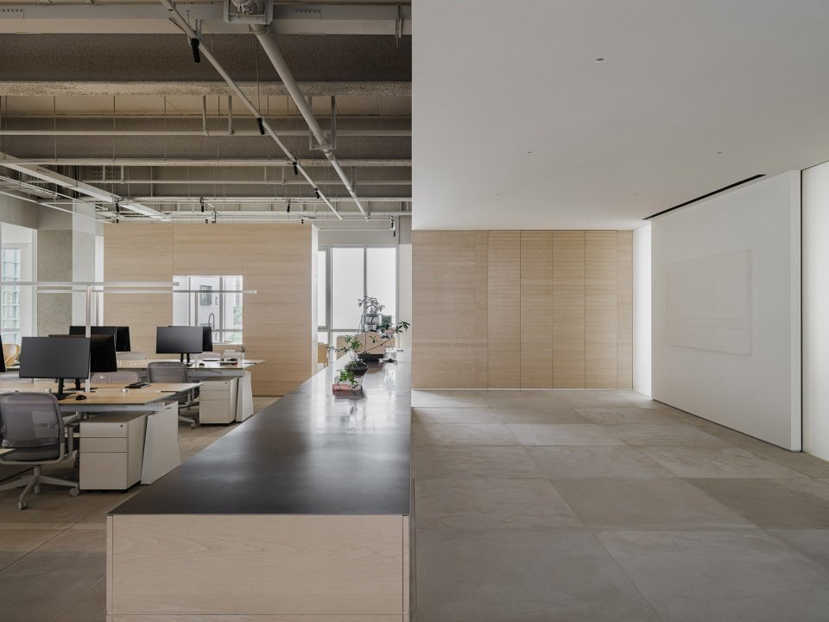
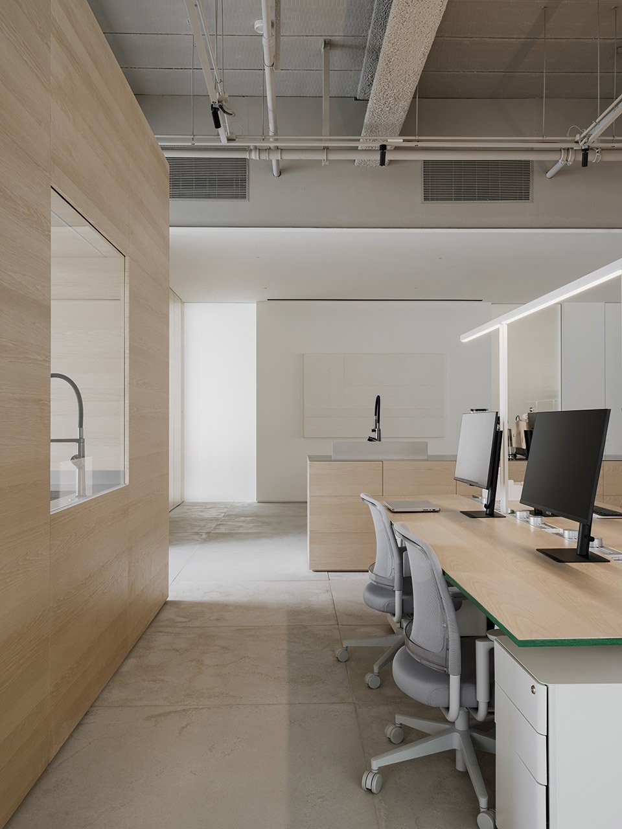
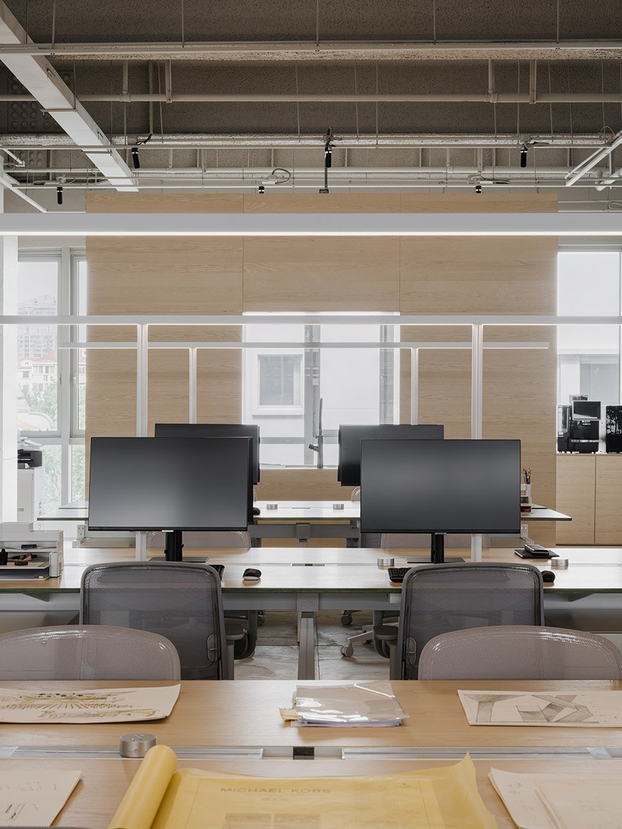
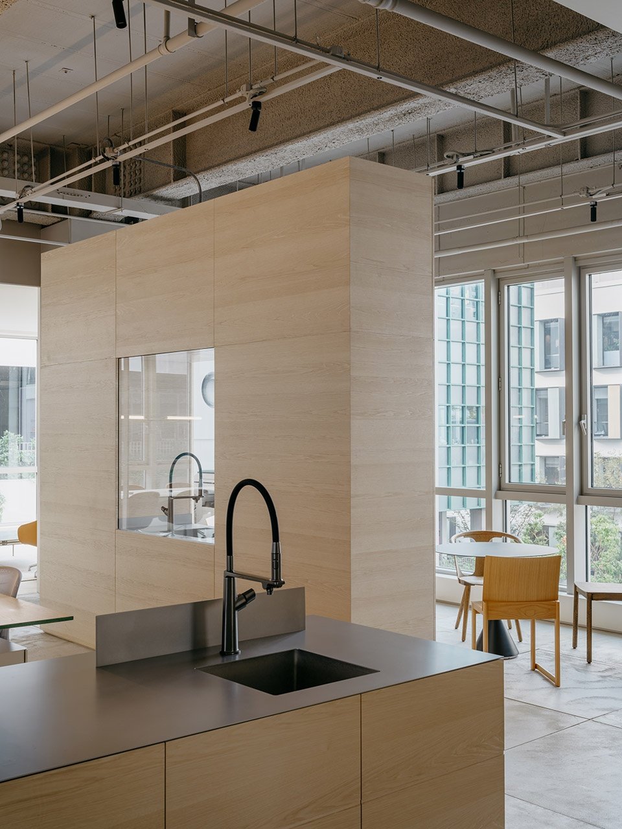
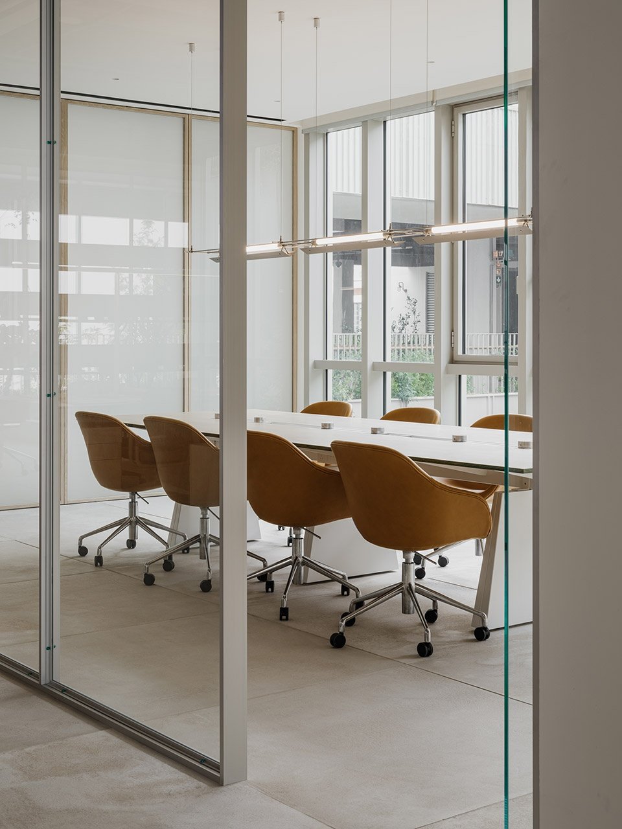
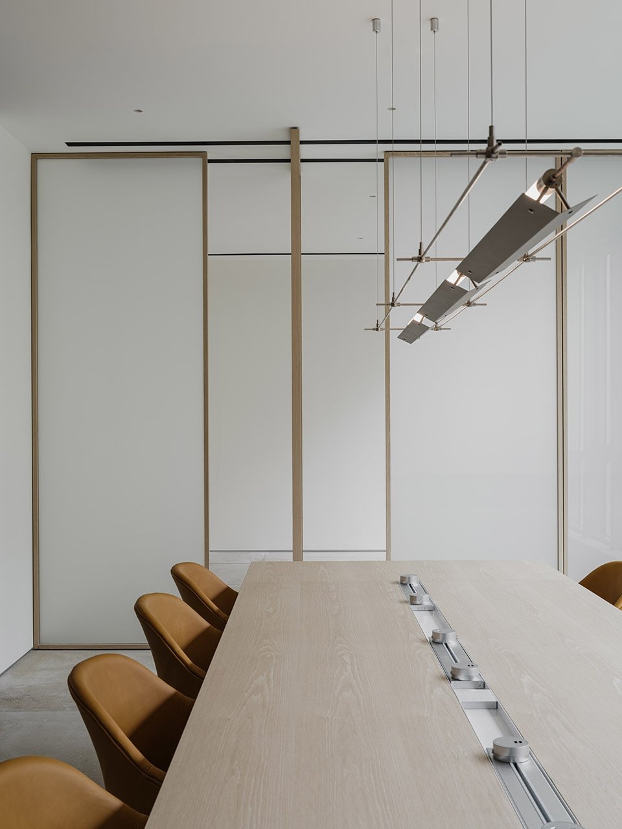
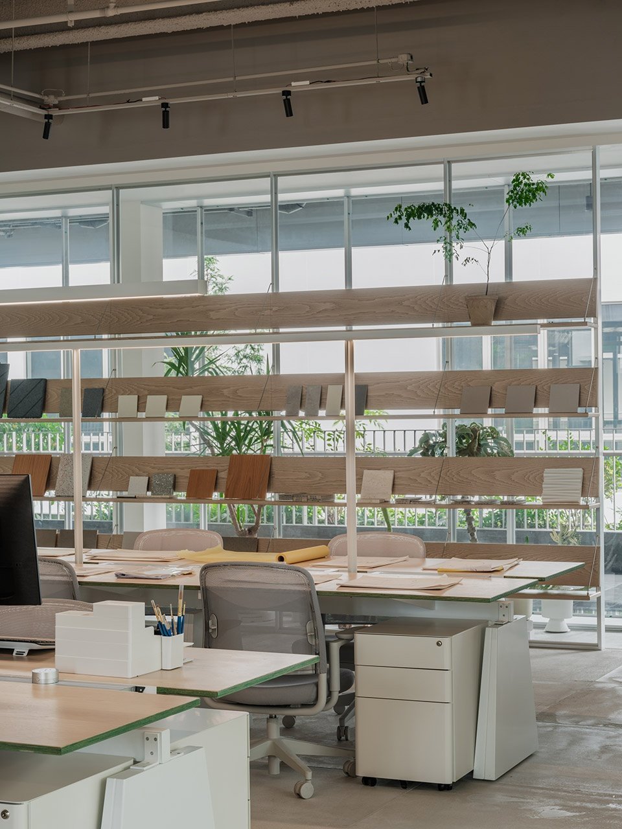
静态的办公区域,延用了say自主设计的长桌,取消工位之间的隔断,带来更自由的灵活办公。背面水吧柜台的中间镂空,将窗外的杉树与蕨类框裱,光线透过玻璃,为空间注入更温暖的能量。左侧的整个区域则作为会议室使用,拉开里间的移门,即是存储样品道具的展厅。会议的同时可提供实质性的道具体验。
The static workspace features Say’s custom-designed long tables with no partitions between workstations to foster a more flexible and collaborative environment. The water bar counter incorporates a cut-out section, framing the view of the cedars and ferns, with lights filter through the glass that radiate the space with warmth. The left area is functioned as a meeting room. Sliding open the inner partition, the showroom can be used as sample storage, enabling hands-on interaction.
▼静态的办公区域,the static workspace ©Wen Studio
▼背面水吧柜台的中间镂空,
the water bar counter incorporates a cut-out section ©Wen Studio
▼会议室,meeting room ©Wen Studio
整个办公室内只通过琳琅的绿植装点,空间所触及的金属结构,均做了极致的修饰,精细工艺带来细腻的质感体验,天然木纹与石材肌理的融入,则为空间注入了一点点隐匿的优雅。光线从连廊穿过,在花园橱窗形成折射投映,创造出微妙的光影效果,内和外的艺术语言在此刻连贯了起来。
The lush vegetation and metal structure meticulously refined the office, with precise craftmanship lending a sophisticated tactile experience. The integration of natural wood grains and stone texture subtly infuses the space with elegance. When light creeps through the corridor, refracting onto the garden window, casting delicate shadow patterns that blur the boundaries between interior and exterior, intertwining their flow of narratives.
▼办公室内通过琳琅的绿植装点,
the lush vegetation meticulously refined the office ©Wen Studio
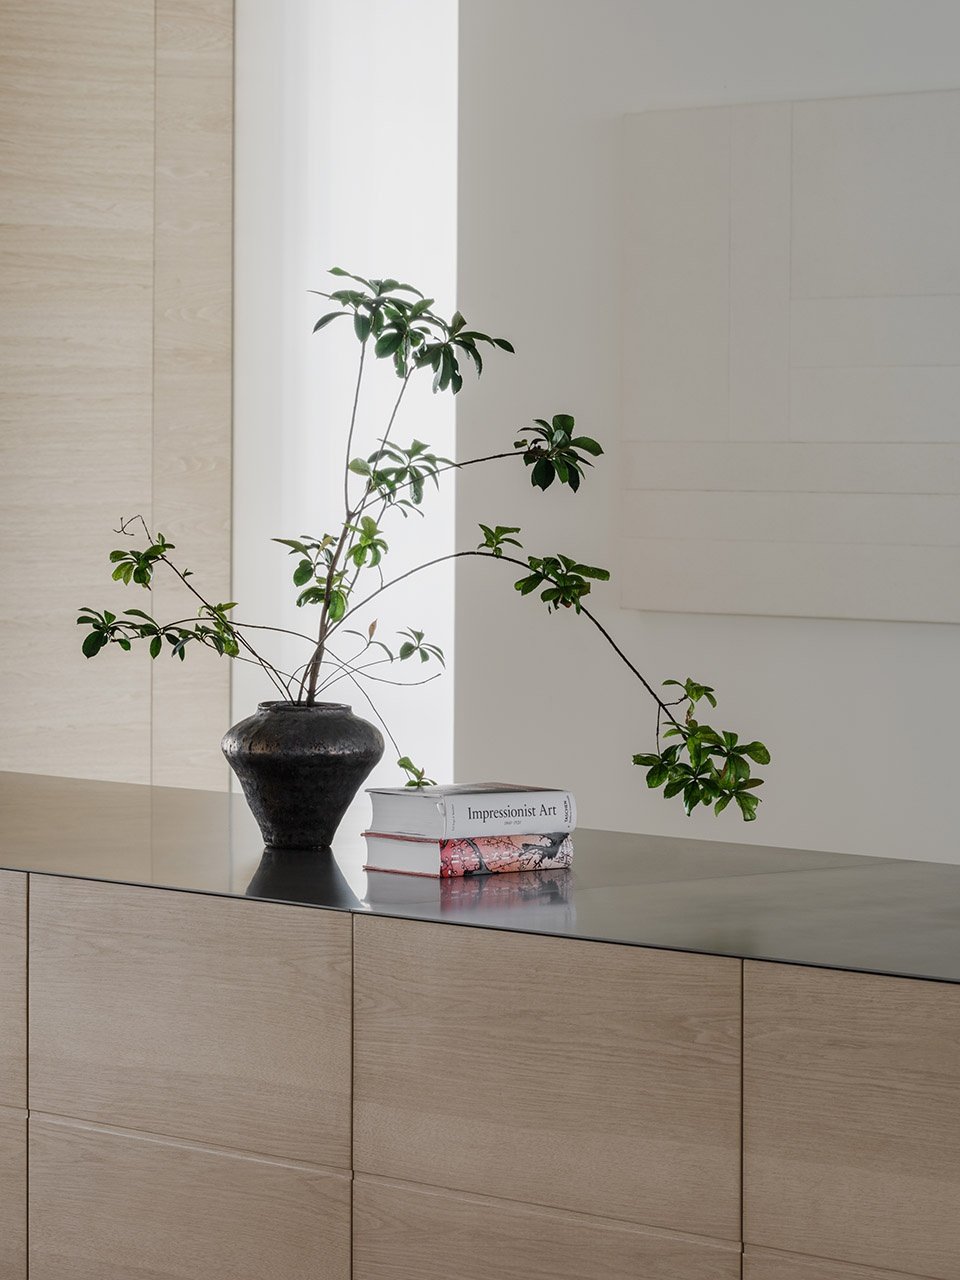
▼微妙的光影效果,casting delicate shadow patterns ©Wen Studio
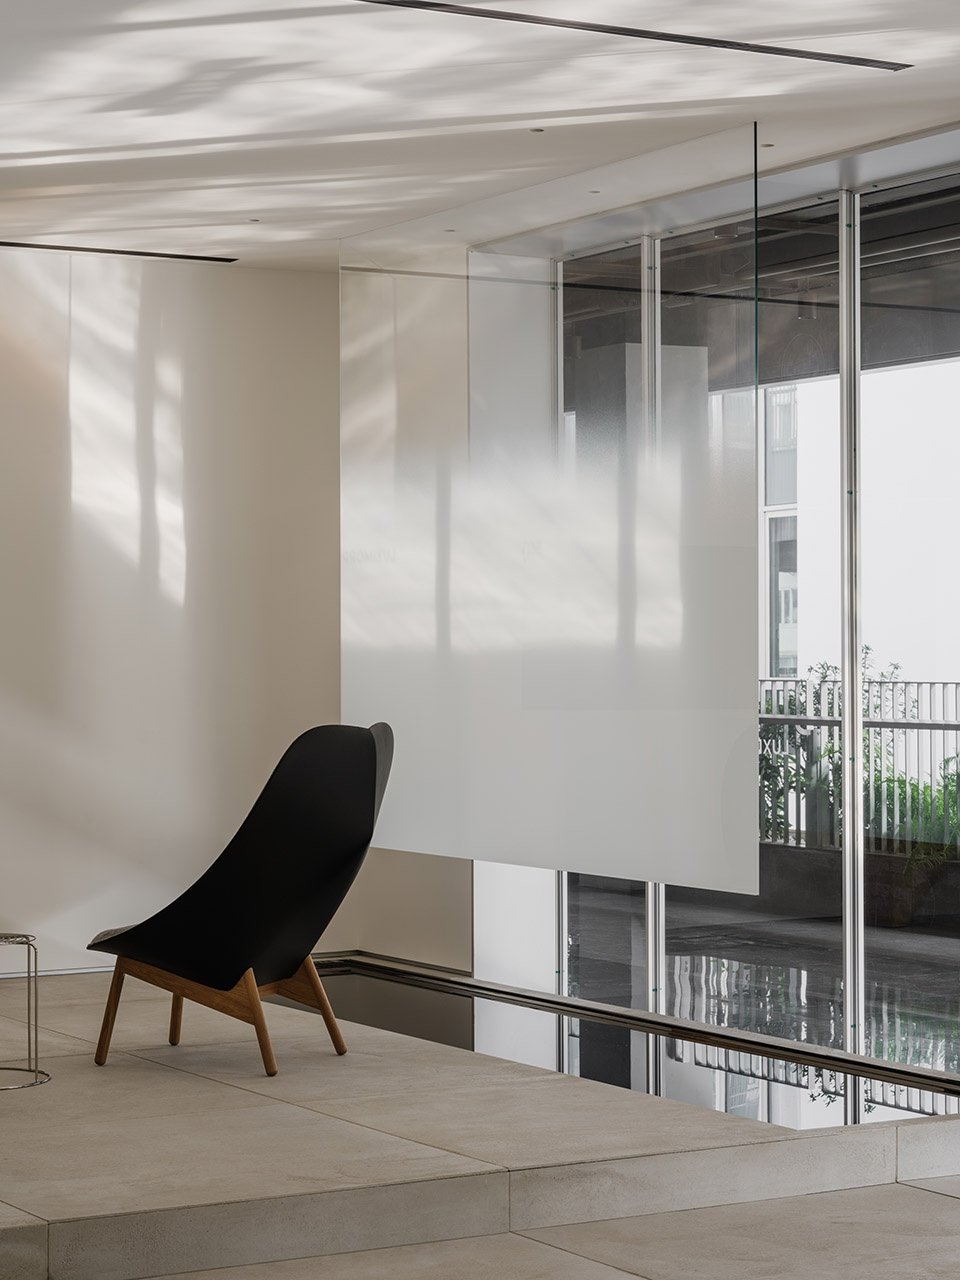
公共空间的放大,带来了更加鲜活的场景功能,工作的活动范围不局限于办公区,软隔断只分割了功能区域,人对空间的探索却能无处不在。办公、展览、会客,空间的属性变得更加包容且随心,say希望新的办公室保持年轻化与城市生活感,轻盈、灵巧、富有朝气。成为一个自由表达的场所。
With an enlargement of communal space, a more versatile environment has been introduced, where work is no longer limited to designated workspace. Soft screens delineate functional zones without restrictions-allowing work, exhibition, and meeting to coexist. Say hope the new office serve as a space for unrestricted expressions, fostering a workplace that remains youthful, urban, bright, agile, and vital.
▼空间的属性变得更加包容且随心,functional zones without restrictions ©Wen Studio
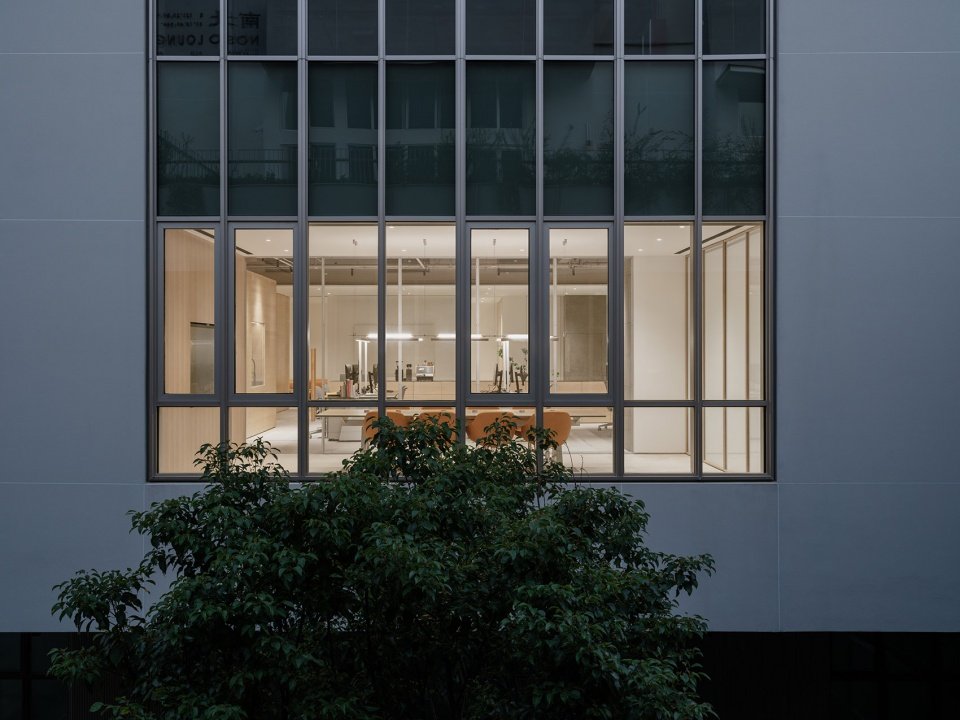
▼夜景外观,facade at night ©Wen Studio
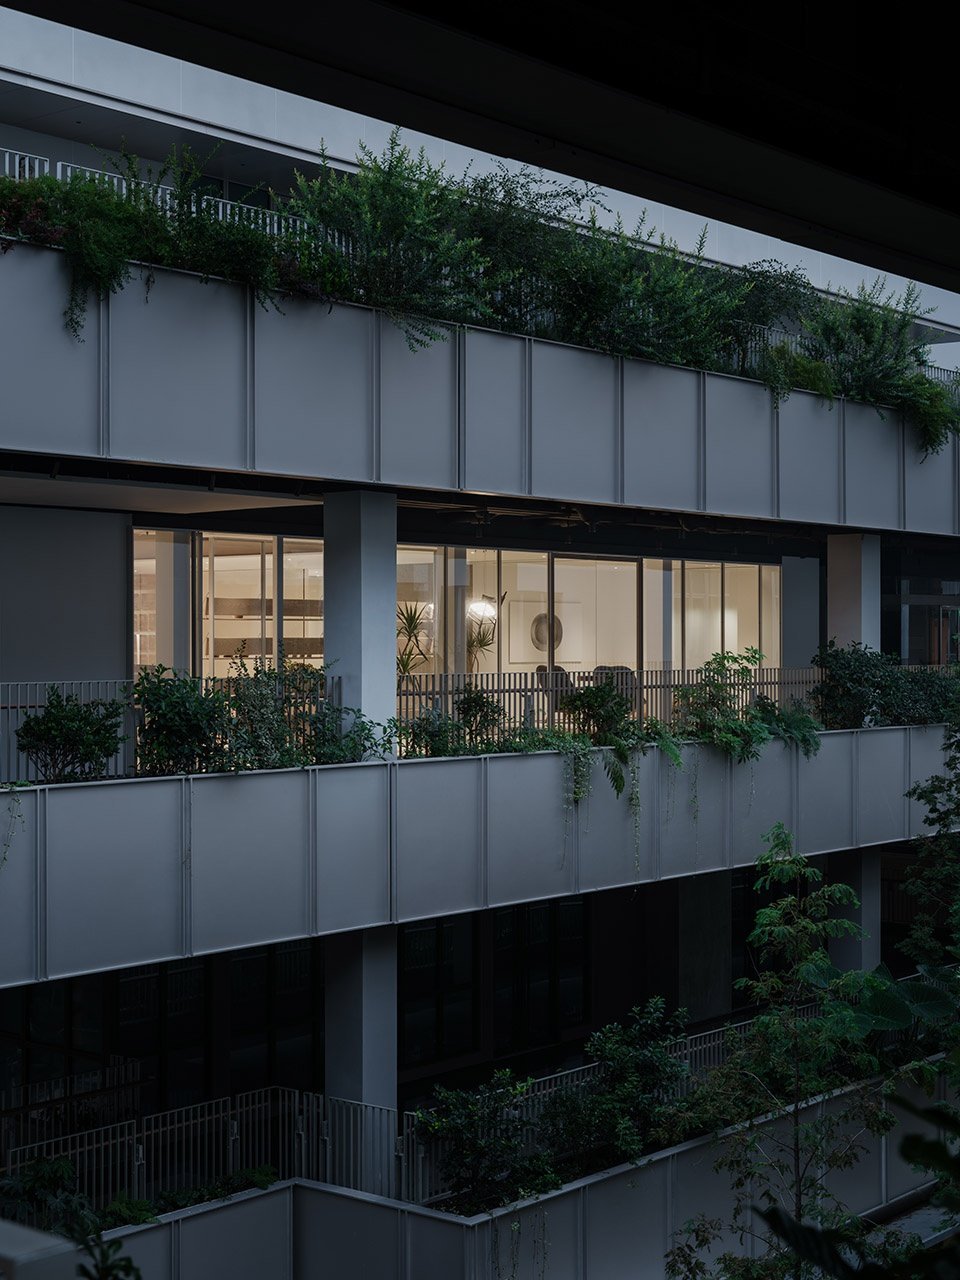
▼夜景外观,facade at night ©Wen Studio
▼平面图,plan ©say architects
业主:say architects、Luximorph
状况:完成
年份:2024
面积:290sqm
地址:上海市上生新所二期
项目类型:商业空间
设计英亚体育官网优惠活动:say architects
主持设计:张岩、单嘉男
团队:杨易欣(项目主管)、胡祺恒、陈达超
网站:http://www.sayarchitects.cn
联系:info@sayarchitects.cn
空间摄影:Wen Studio
灯光咨询:杭州光迹照明有限英亚体育官网优惠活动
施工团队:Luximorph
家具供应:HAY、&tradition
Owner: say architects, Luximorph
Status: Completed
Year: 2024
Area: 290 sqm
Address: Columbia Circle Phase 2, Shanghai City
Project Type: Office Space
Design Company: say architects
Partner In Charge: Zhang Yan, Shan Jianan
Team: Yang Yixin (Project Manager), Hu Qiheng, Chen Dachao
Website: http://www.sayarchitects.cn
Contact: info@sayarchitects.cn
Photography: Wen Studio
Lighting Consultation: Hangzhou Light Track Lighting Design Co., Ltd.
Construction Team: Luximorph
Furniture Supply: HAY、&tradition
更多关于他们:SAY ARCHITECTS More:SAY ARCHITECTS on gooood




发表评论
你需要先 才能发表评论
社交登录
5 评论
喜欢成排的玻璃落地窗
DK
办公室?售楼部
浅色系
很舒适,但是水吧台前面镂空的工位那两个人估计想死
很松弛的办公空间